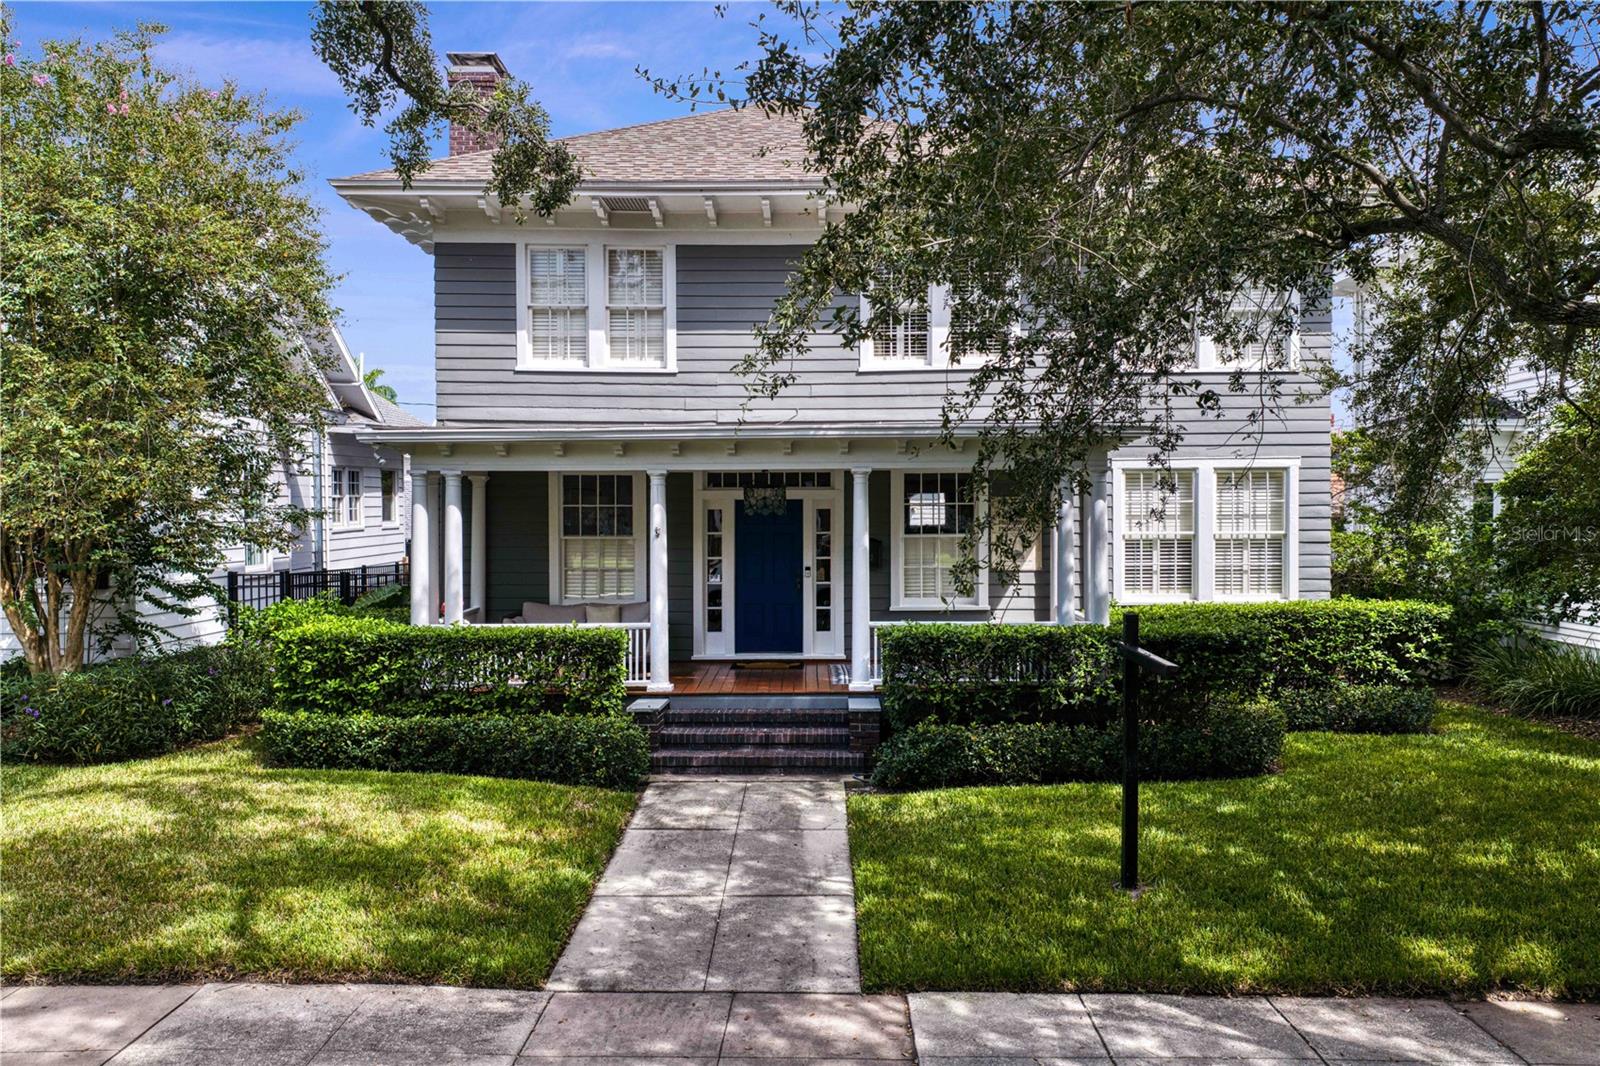
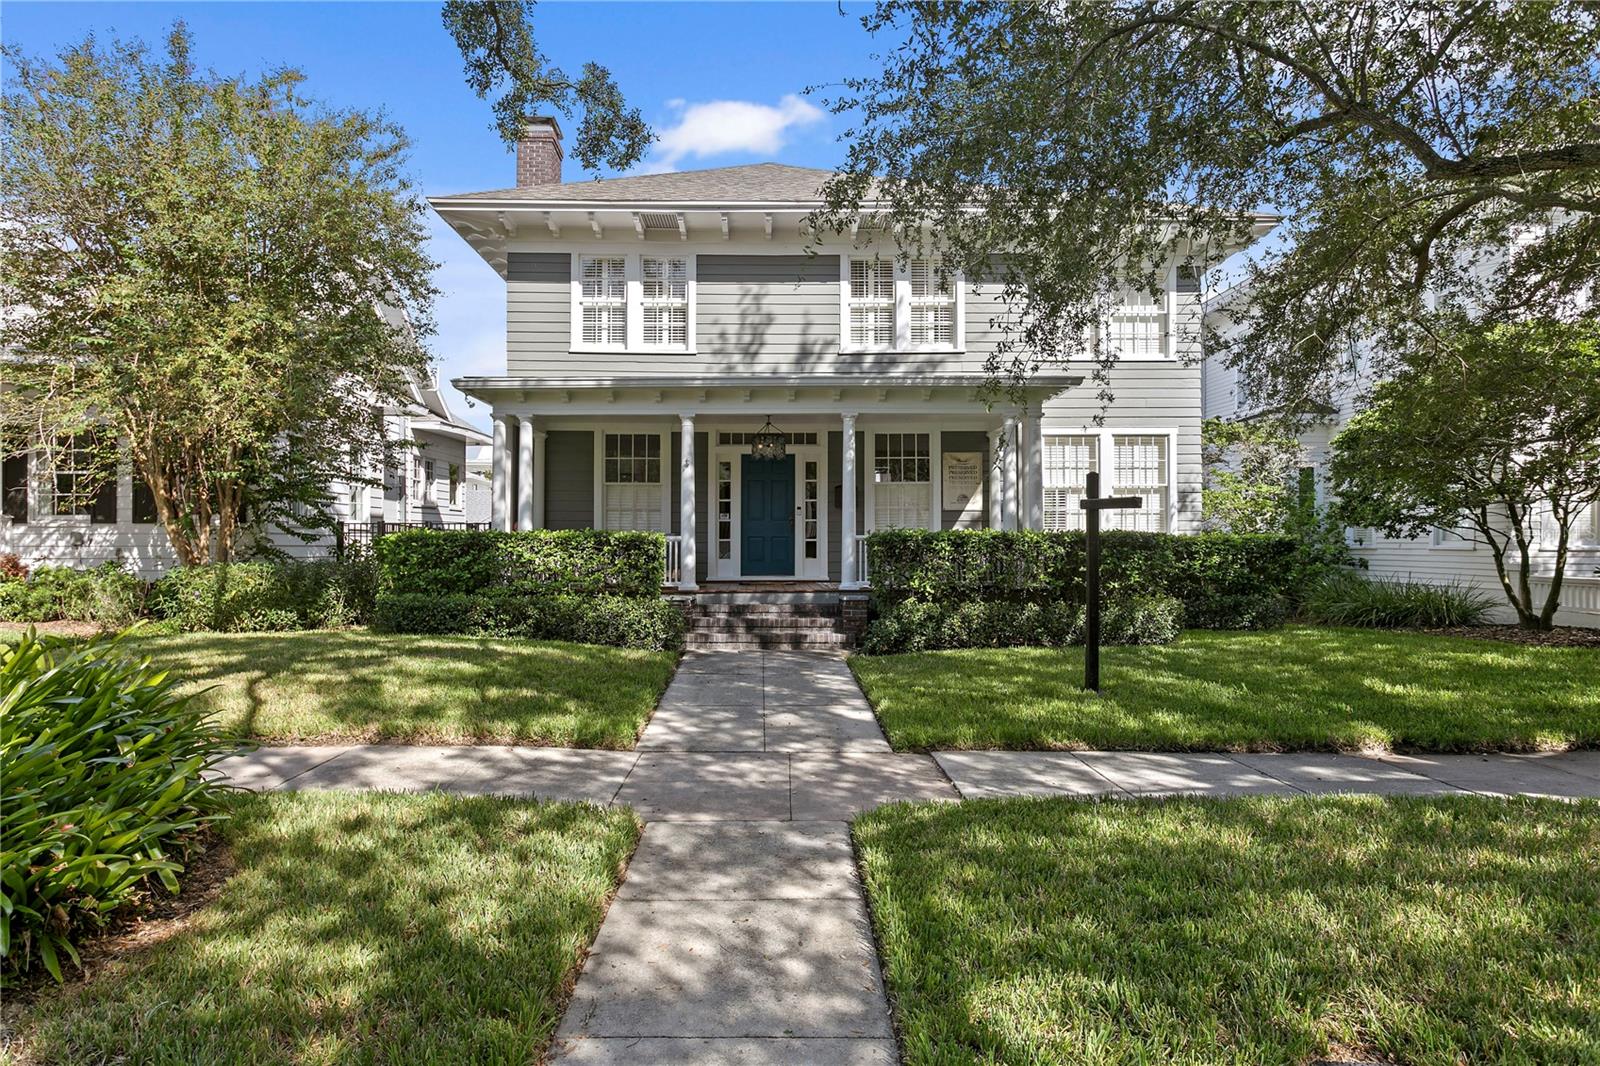
Two-story gray house with white trim, a blue front door, and a covered porch framed by trees.
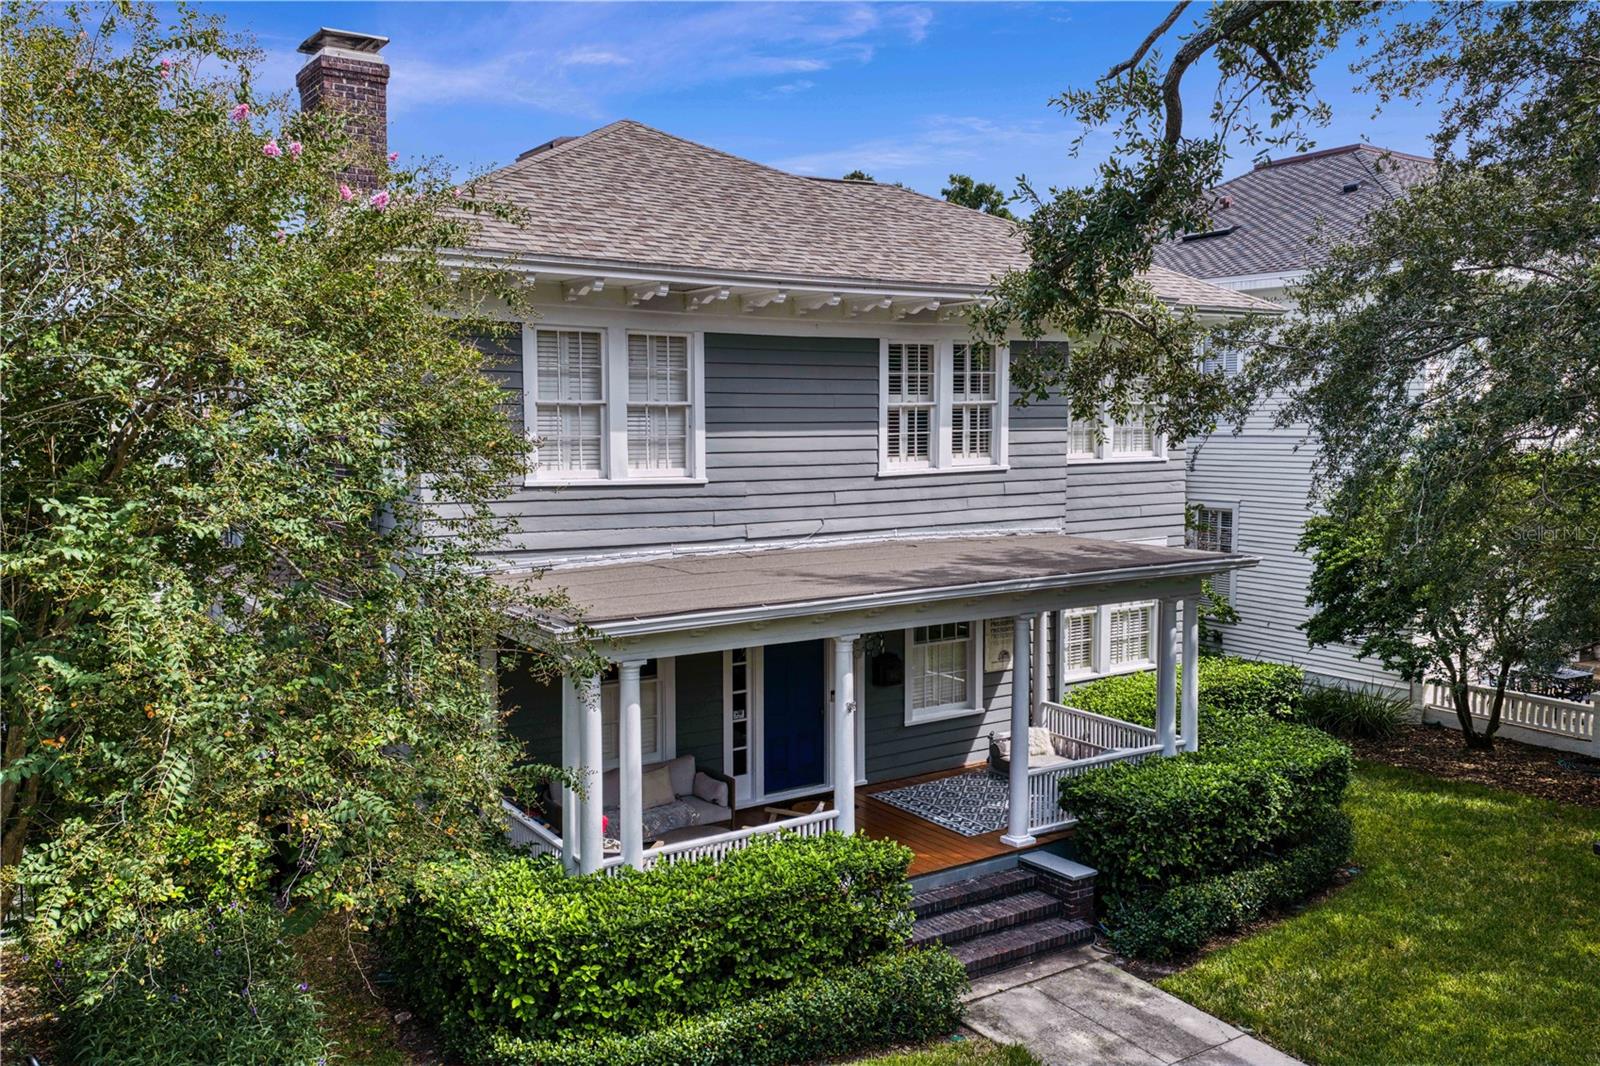
Gray two-story house with a covered porch, blue front door, brick steps, and mature trees.
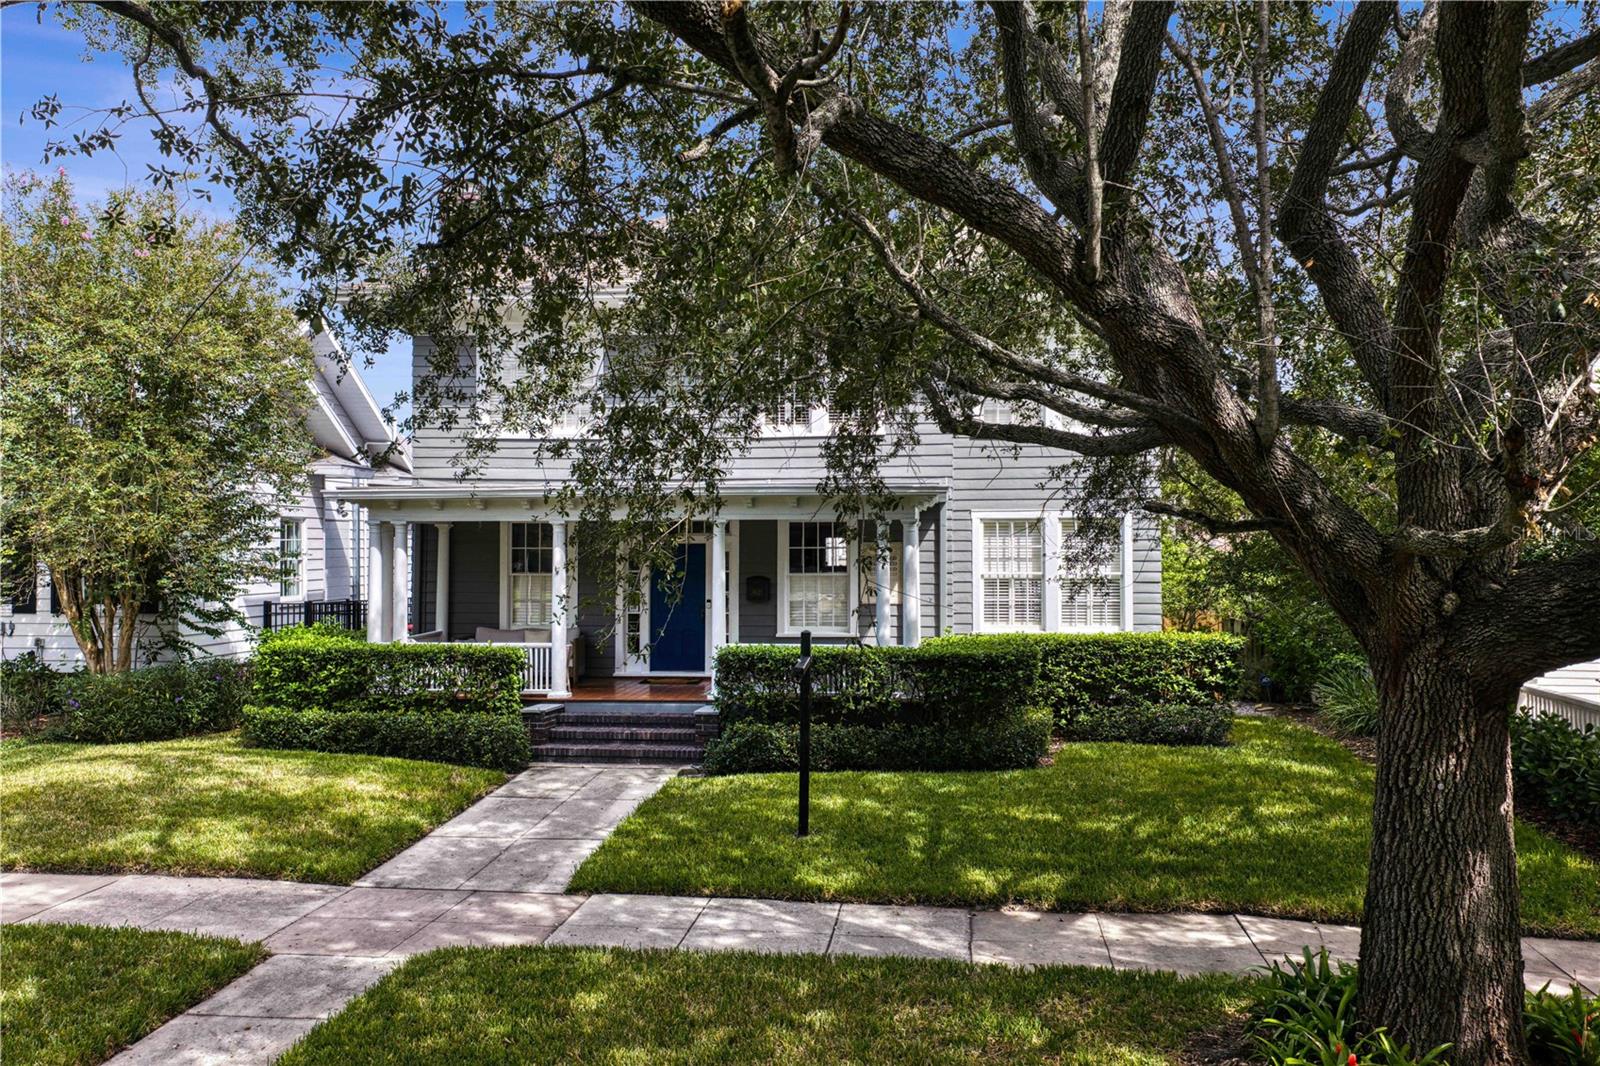
White home with a covered porch and blue door, framed by a large oak tree and landscaped lawn.
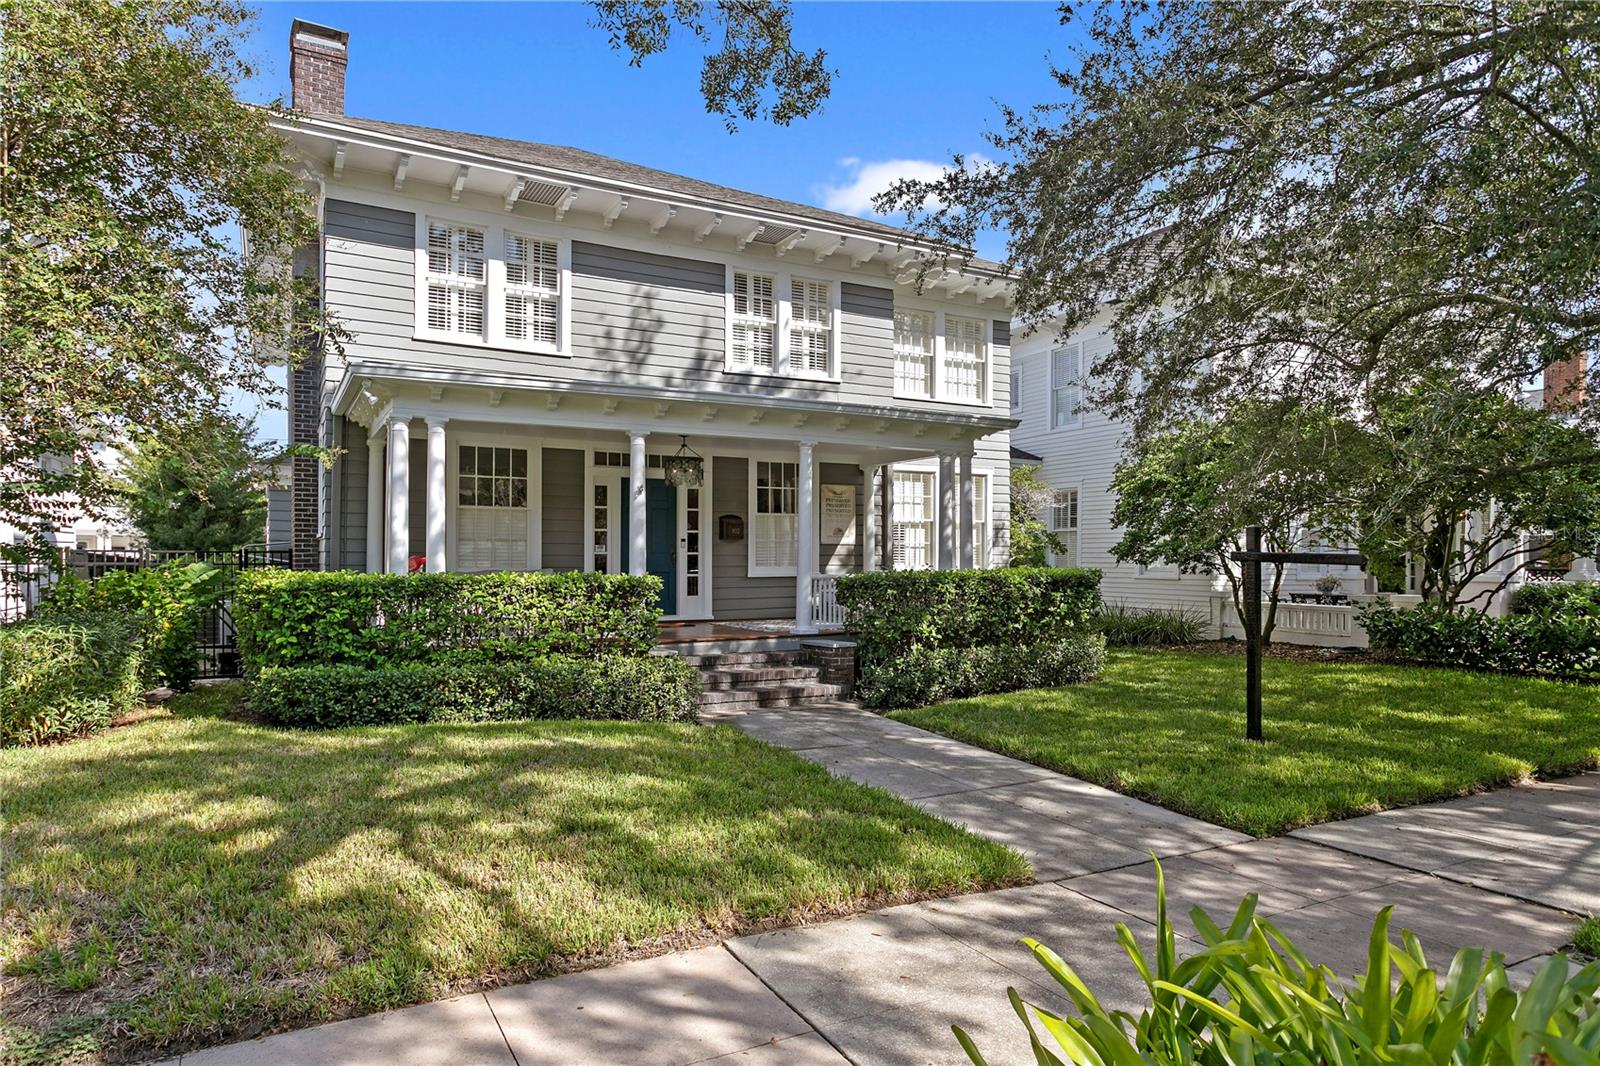
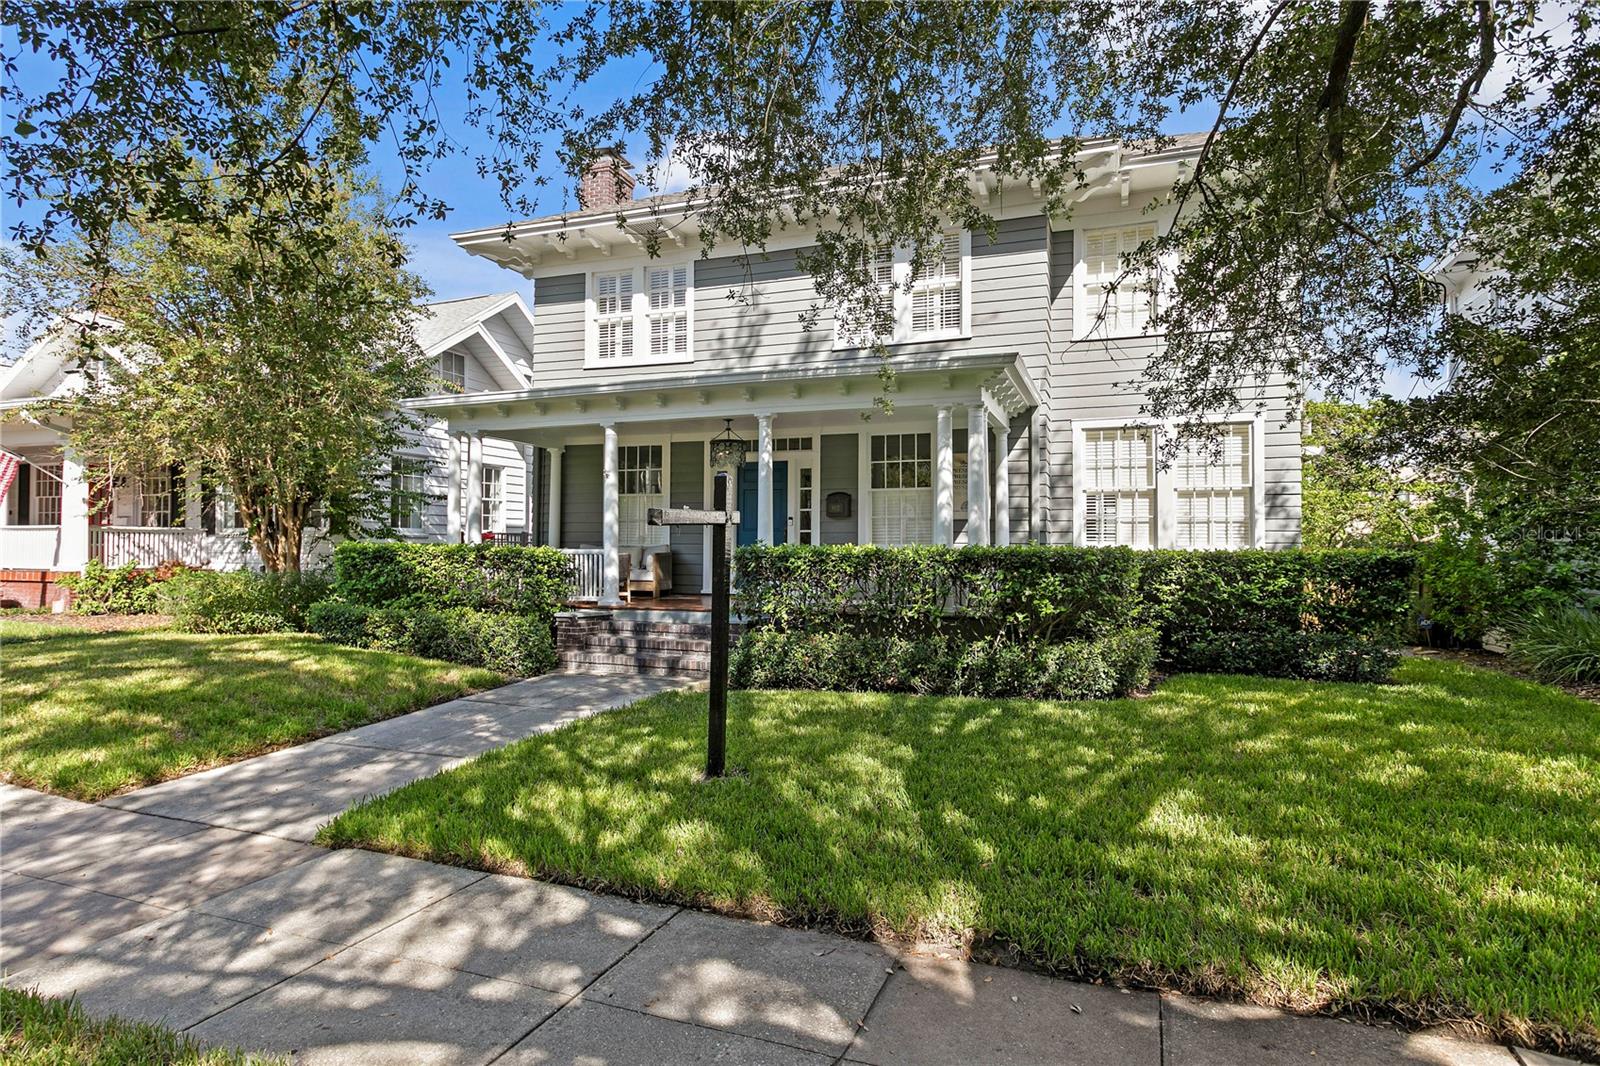
Gray two-story home with a columned front porch, white shutters, and landscaped lawn.
Two-story gray house with a columned porch, blue front door, and walkway through the lawn.
Two-story gray house with a columned white porch, front hedges, and a shaded lawn.
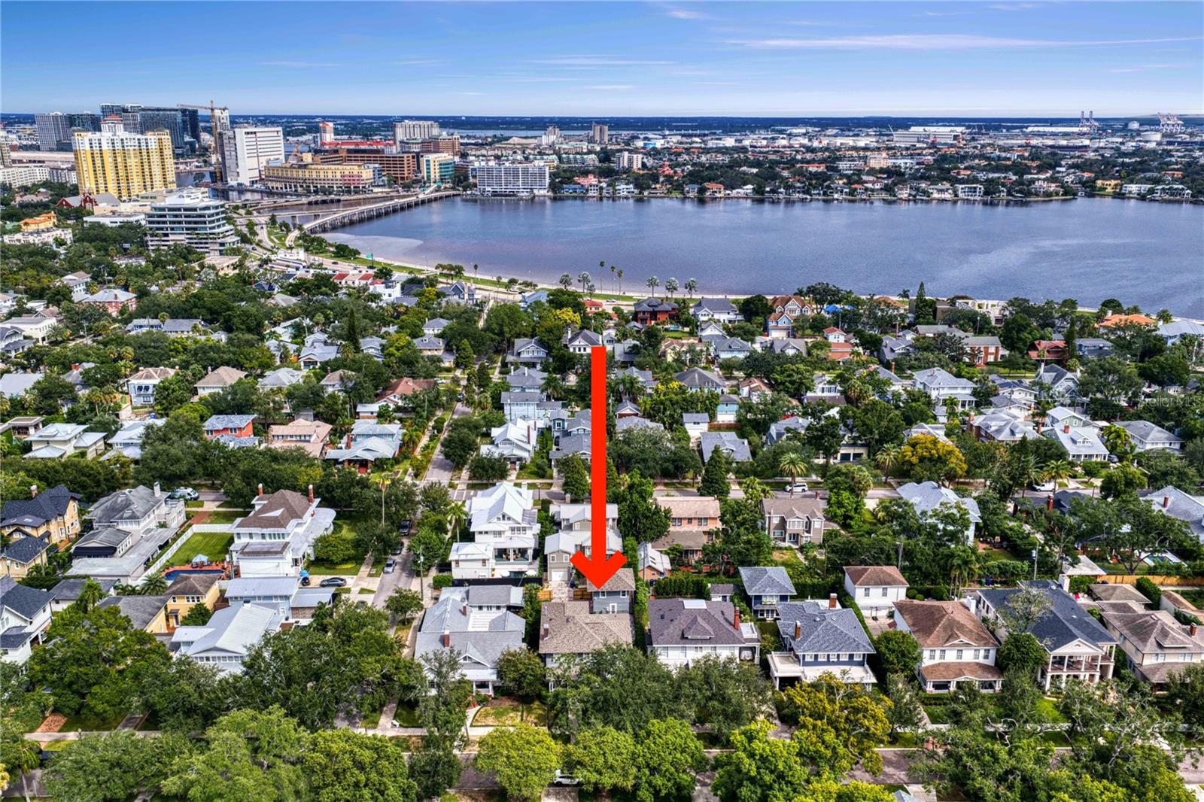
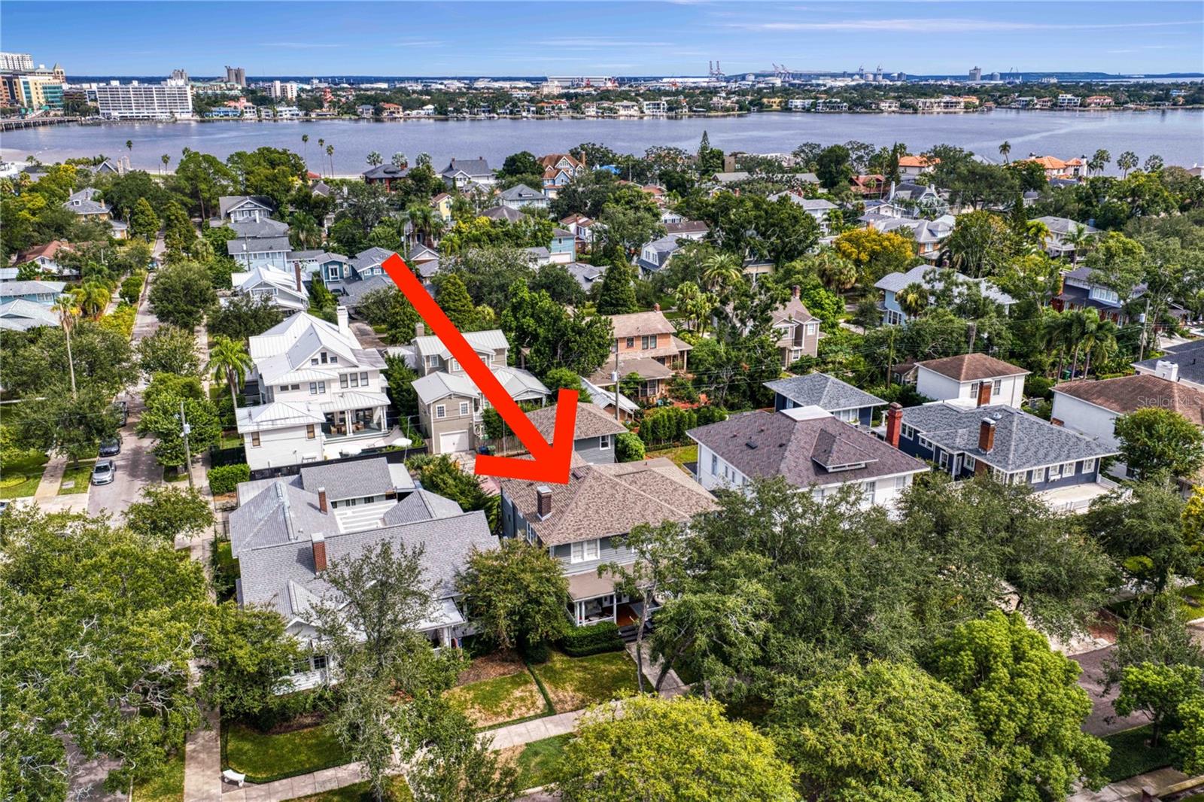
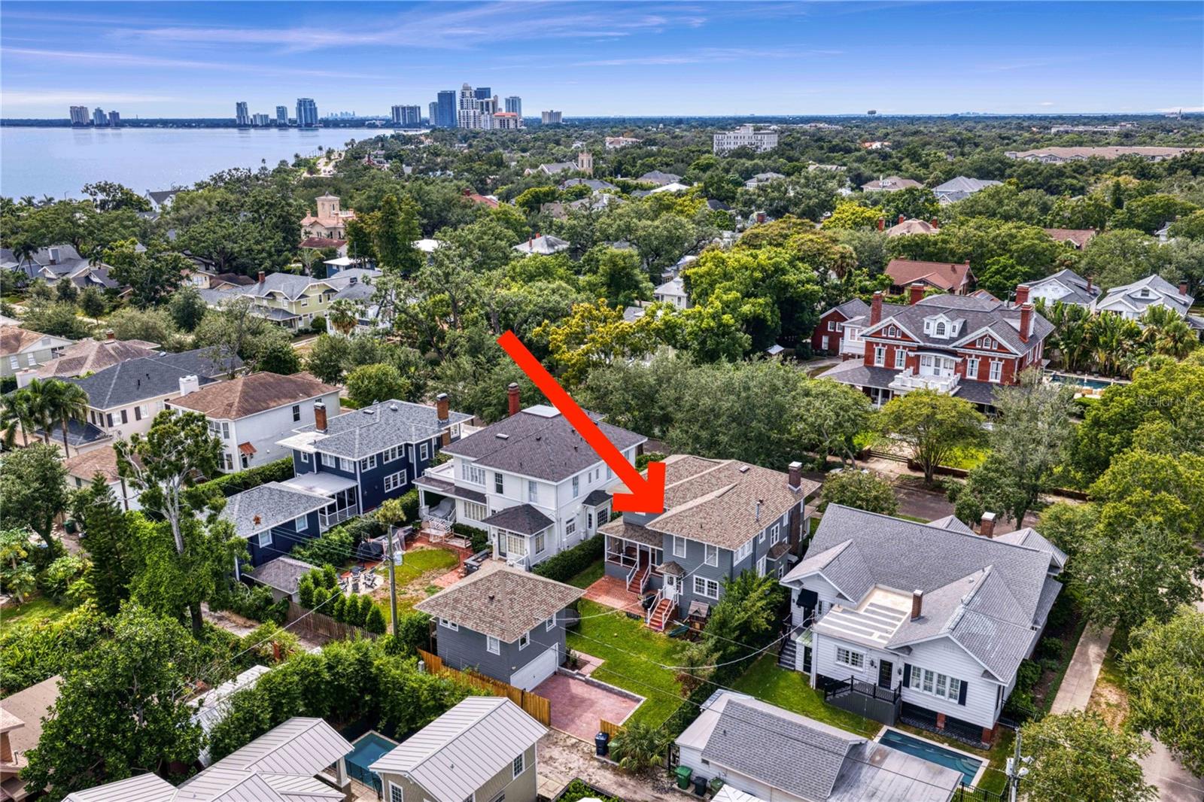
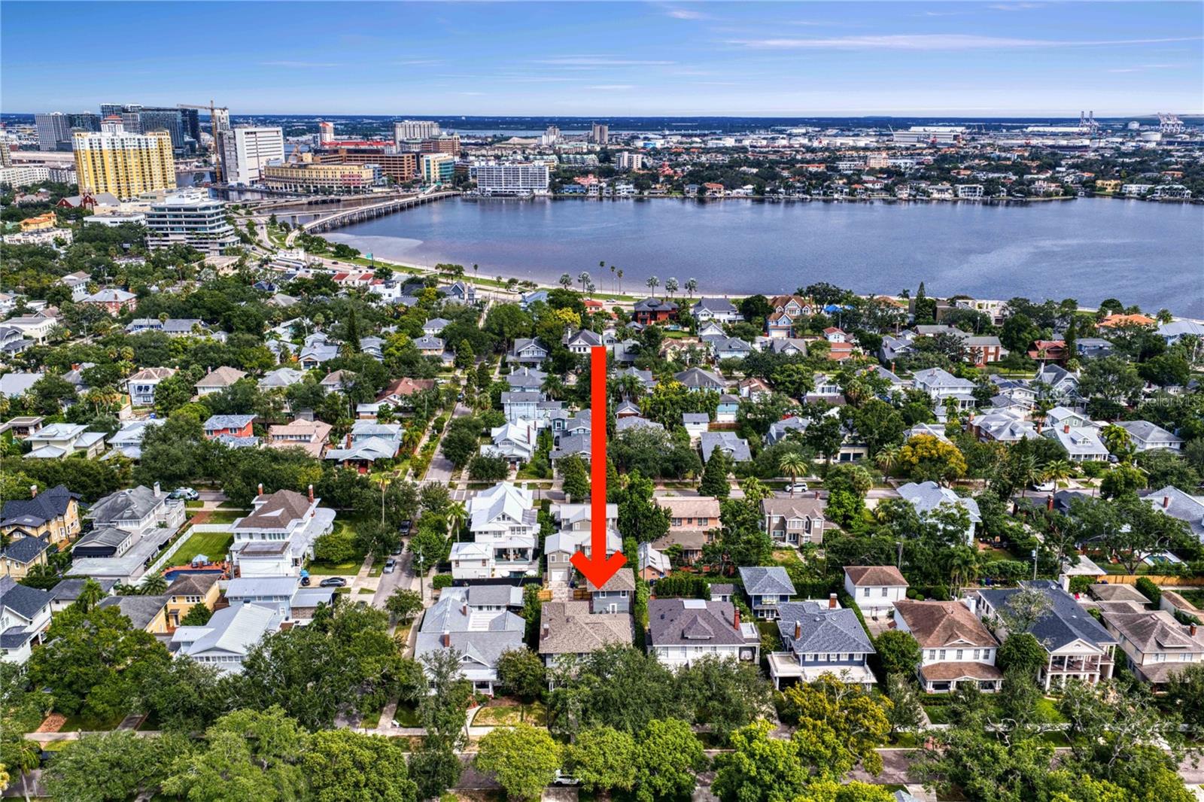
Aerial view of the home marked by a red arrow, with water and downtown Tampa in the distance.
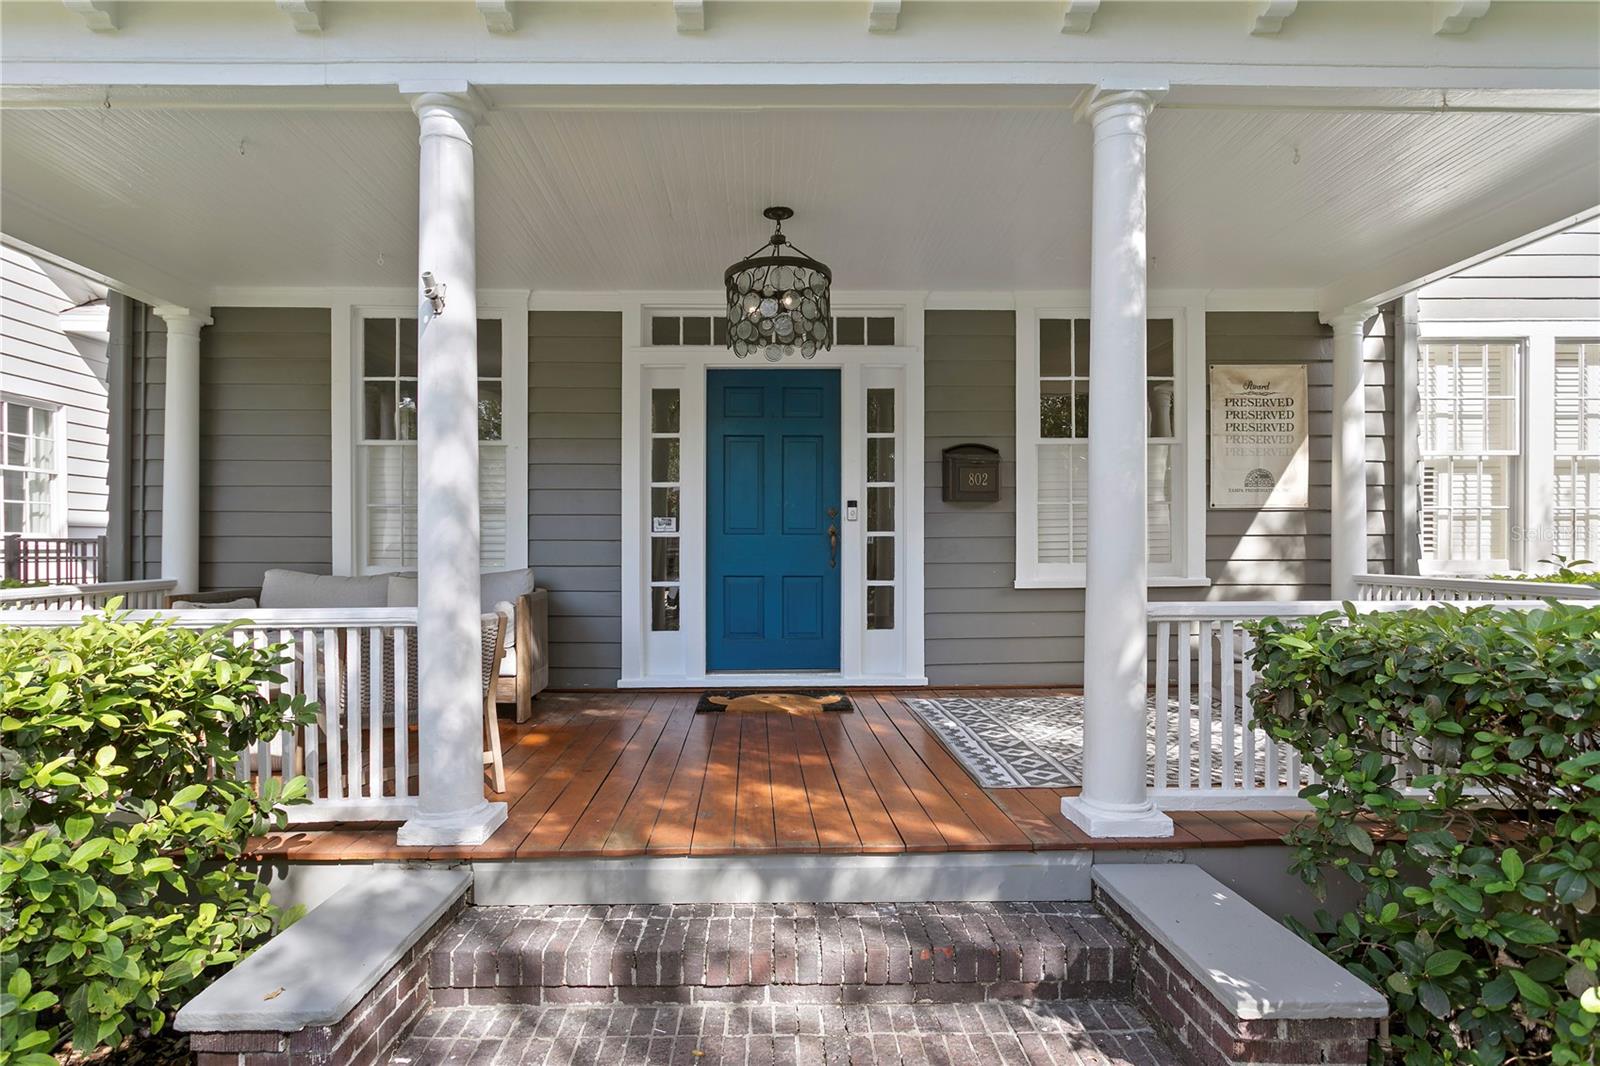
Home entrance with a blue front door, white columns, and a wood porch deck.
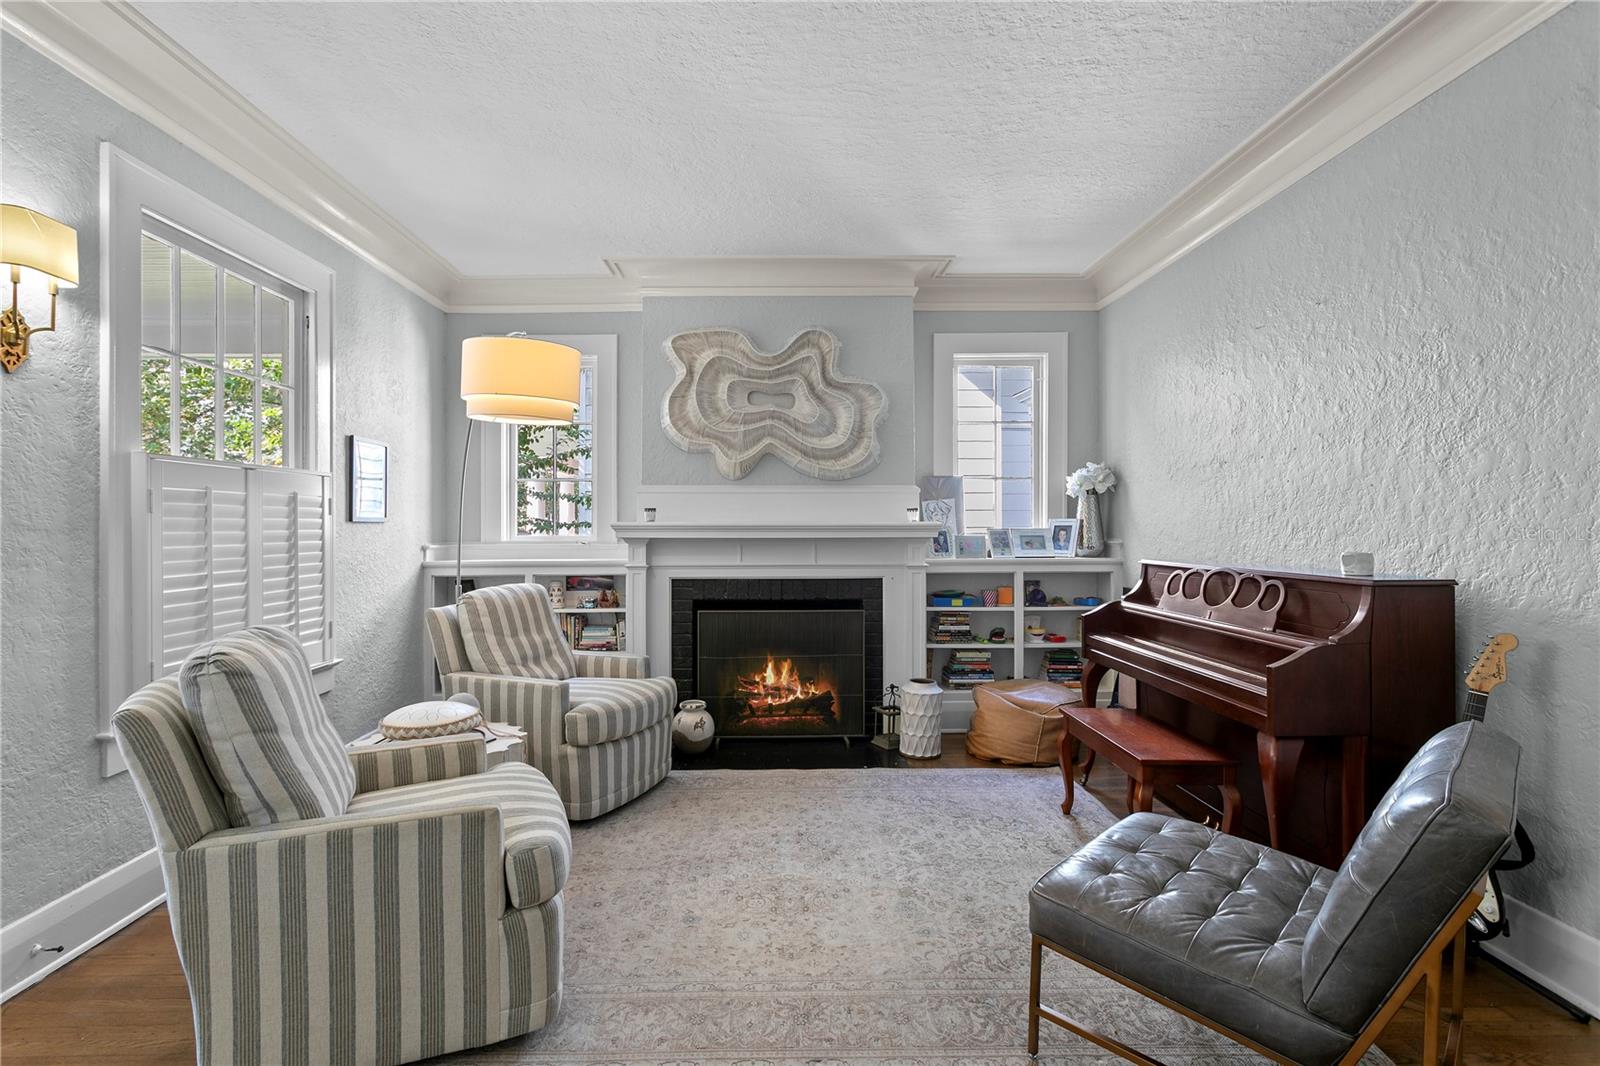
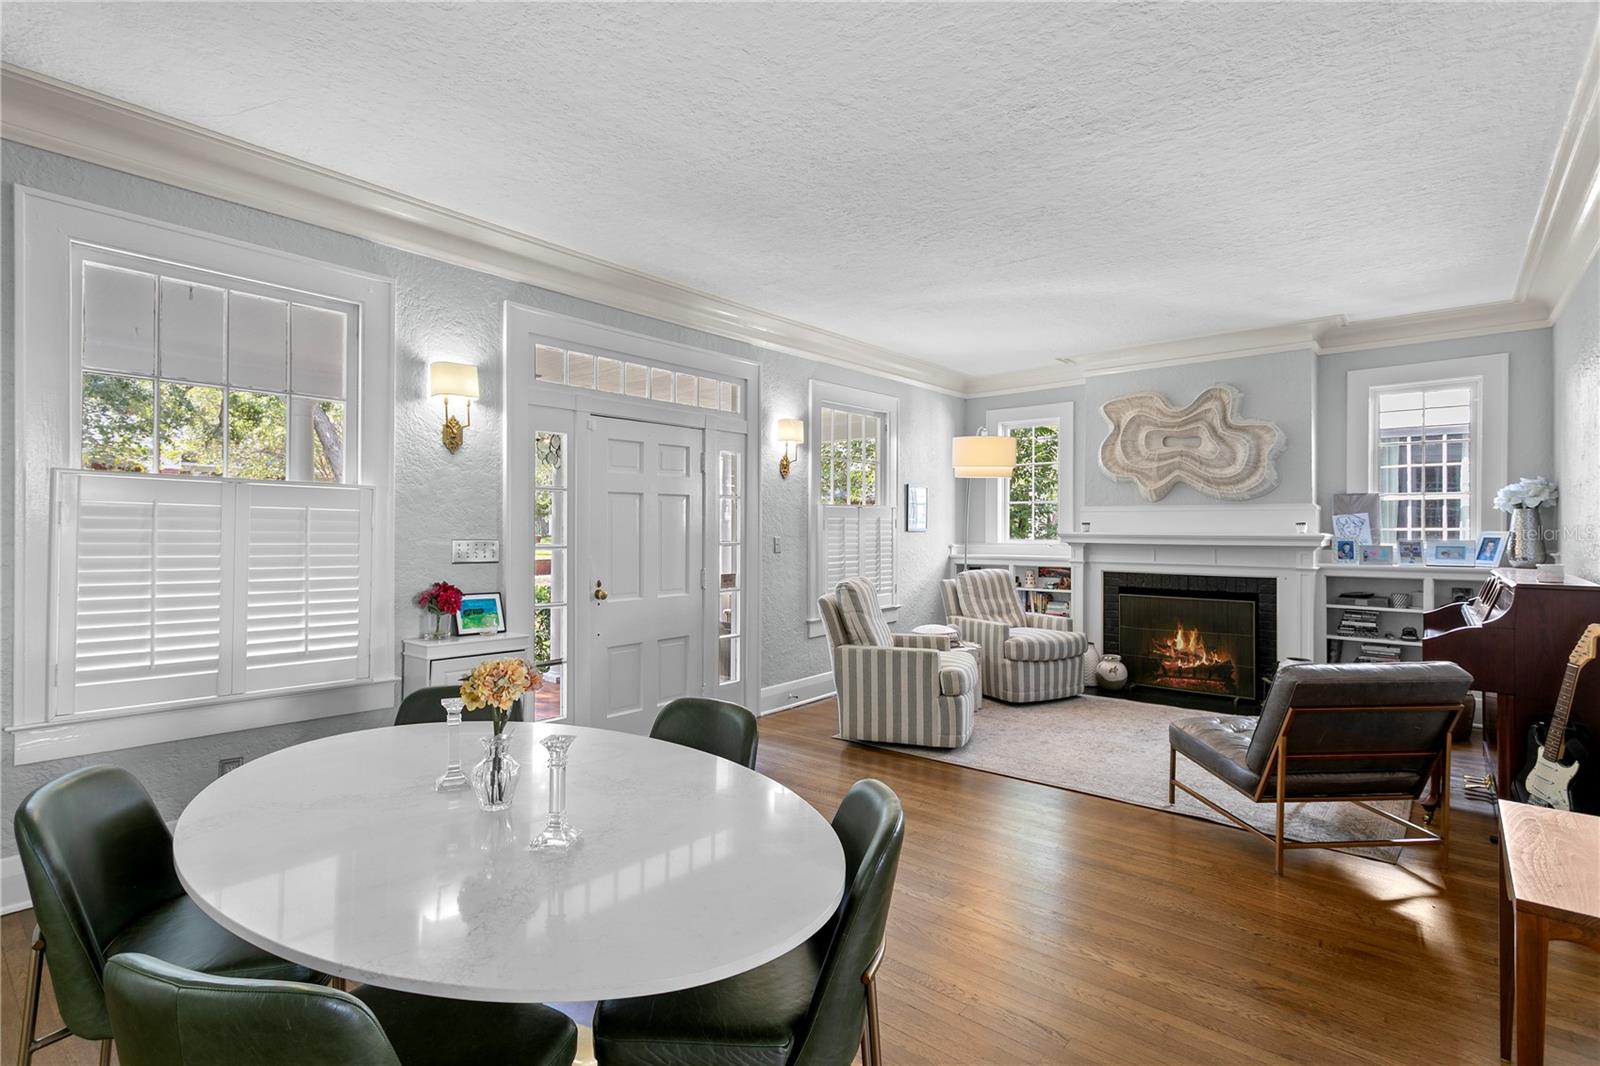
Living room with a lit fireplace, striped armchairs, and a piano.
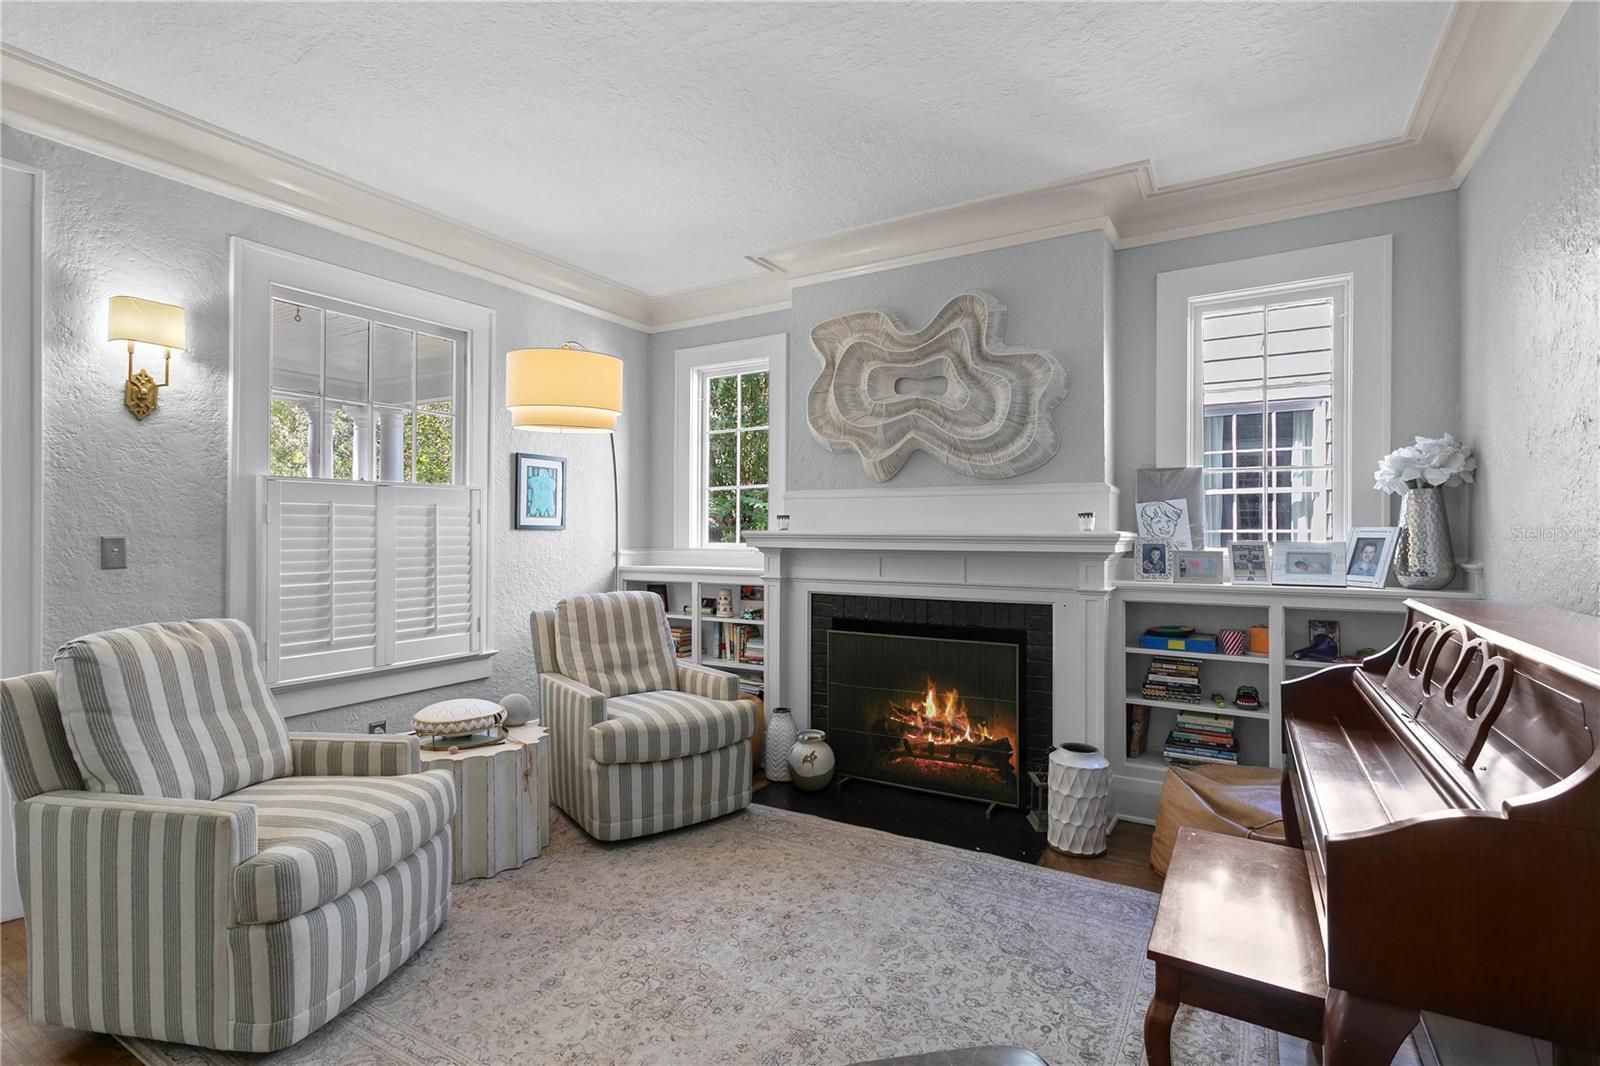
Living room with a white fireplace, built-in shelves, striped chairs, and a polished upright piano.
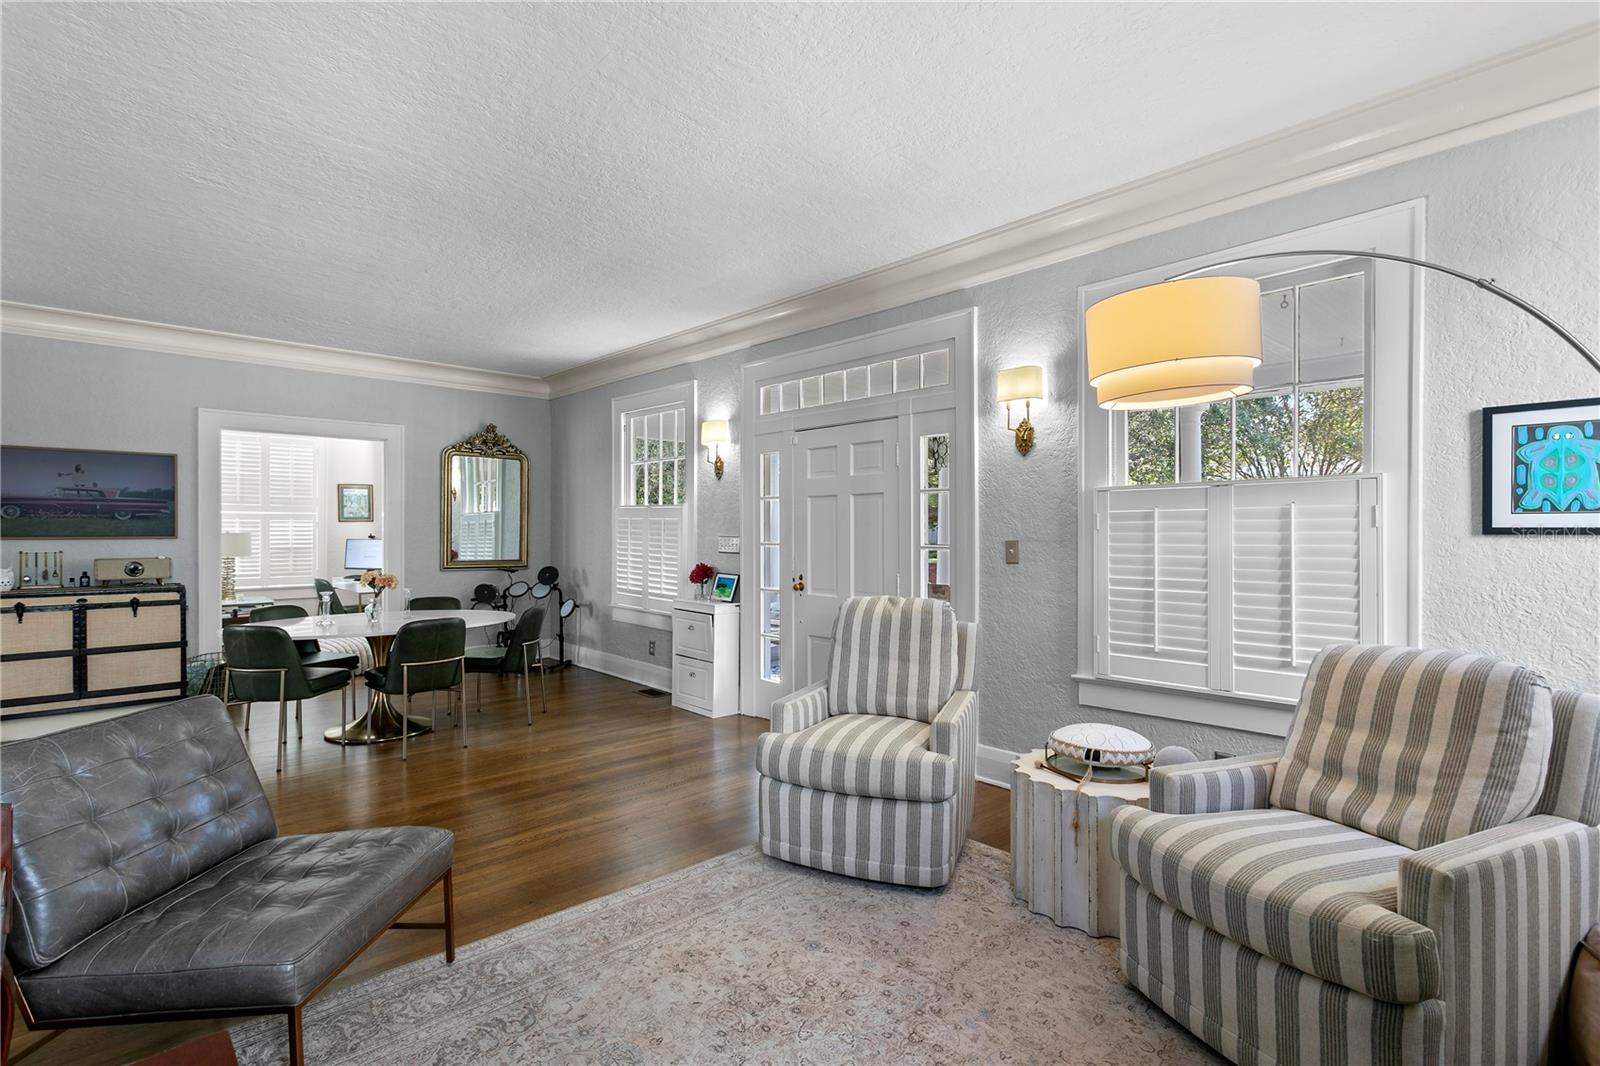
Living room with striped armchairs, a leather sofa, hardwood floors, and an adjoining dining area.
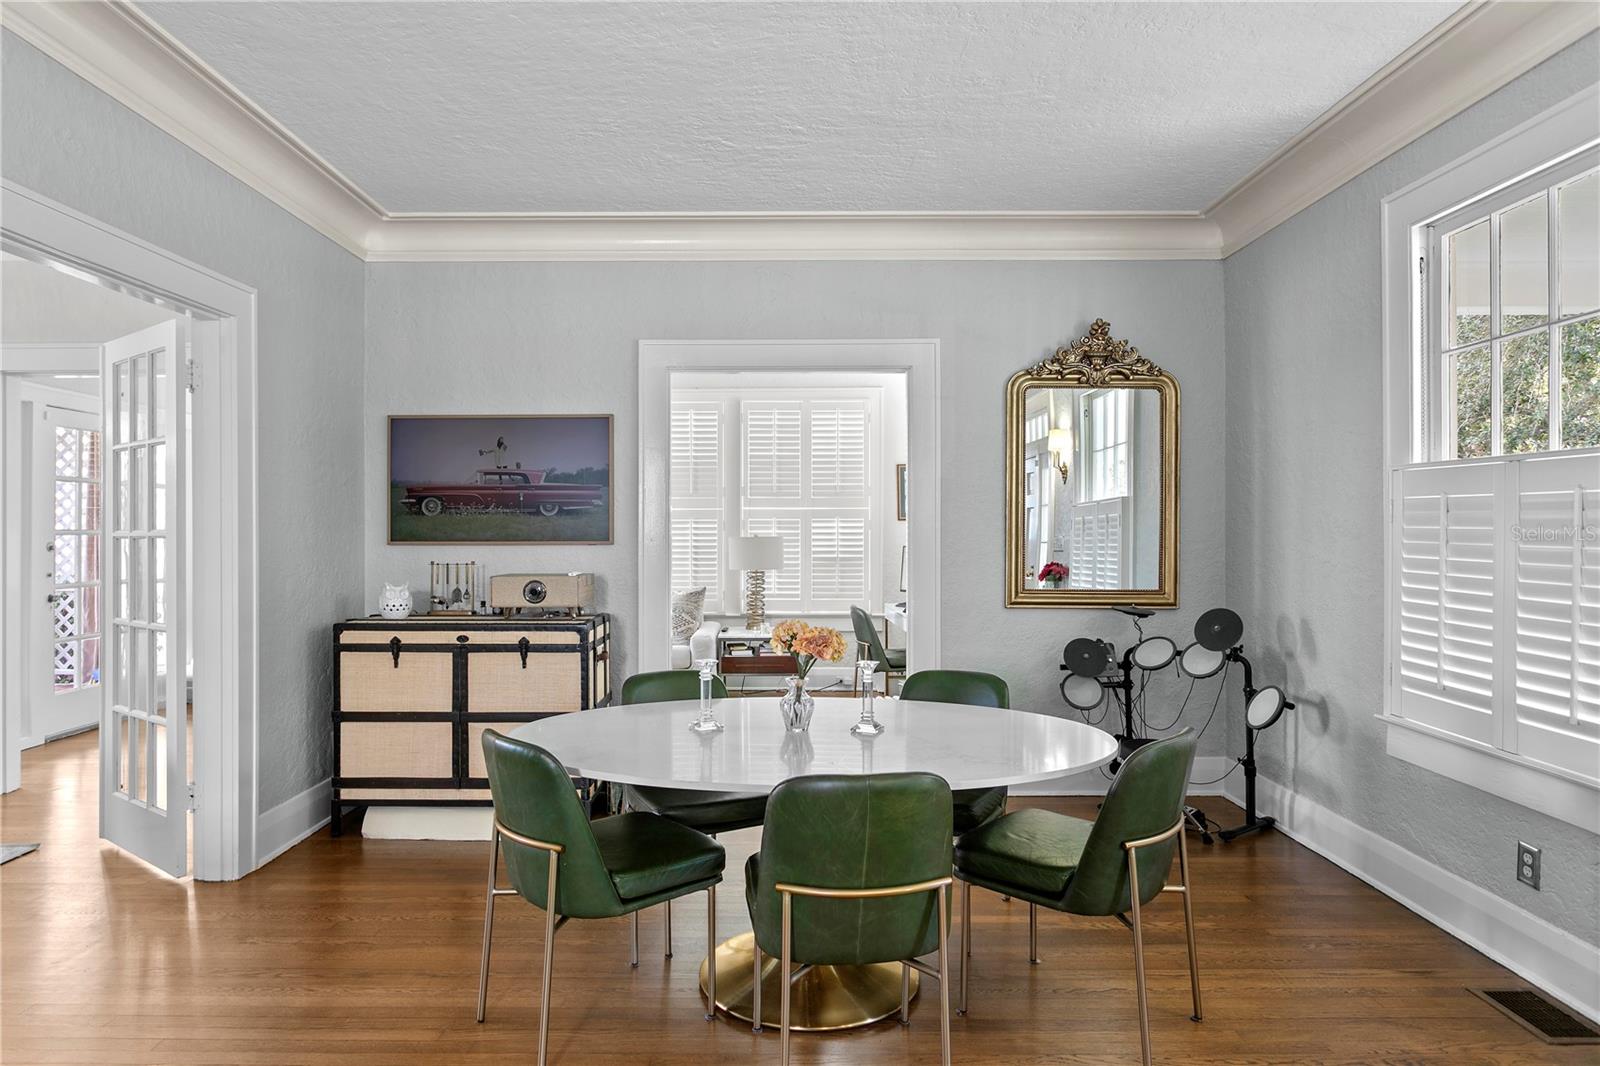
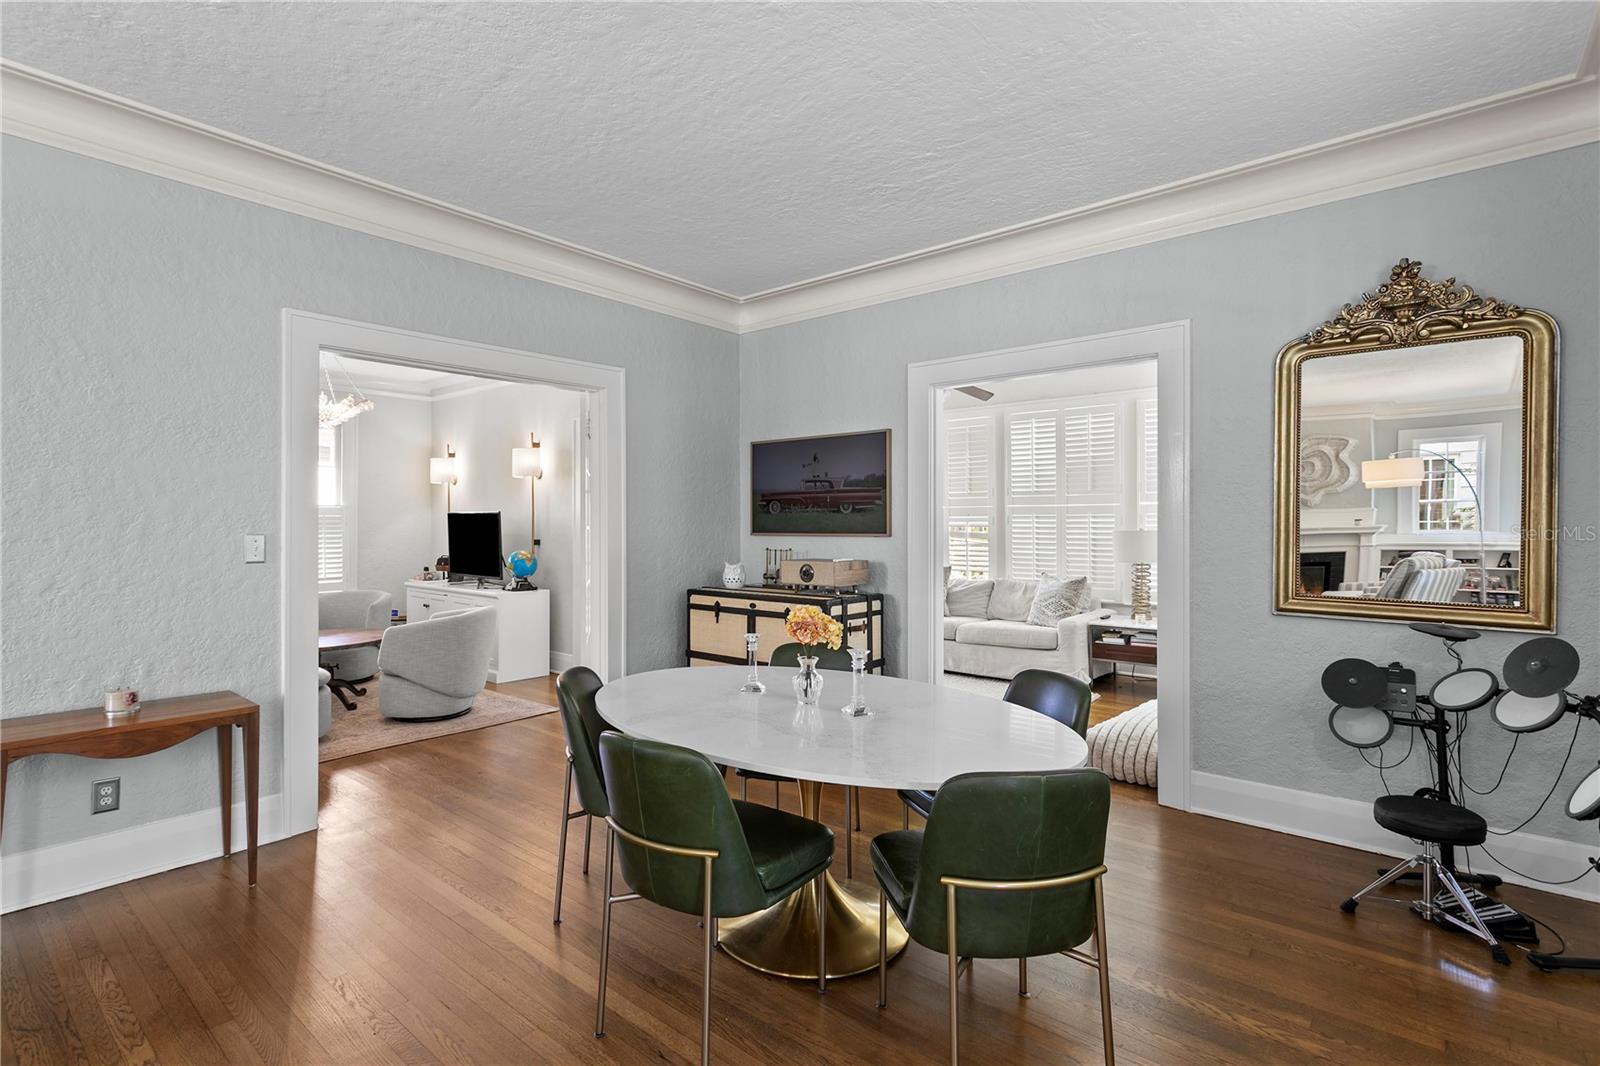
Dining room with a round white table, green chairs, hardwood floors, and plantation shutters.
Furnished living and dining room with a white fireplace, striped chairs, and hardwood floors.
Dining room with a round white table, green chairs, hardwood floors, and open doorways to adjoining rooms.
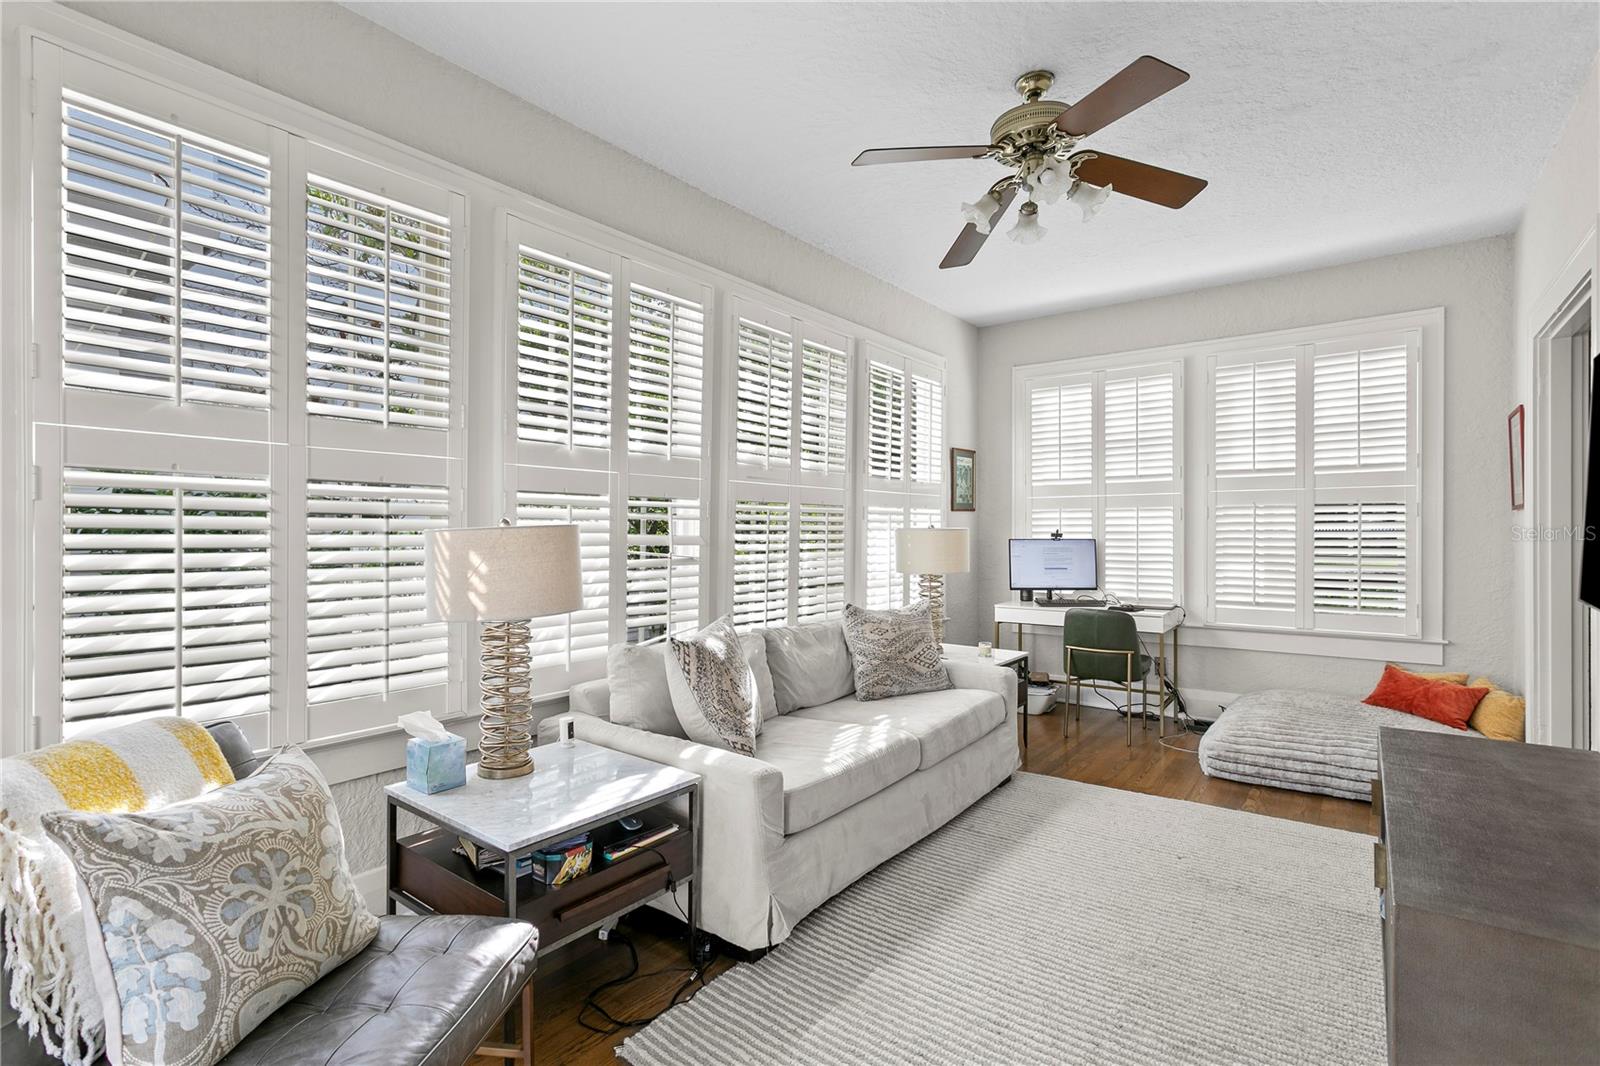
Furnished living room with extensive white plantation shutters, gray sofas, and a small desk.
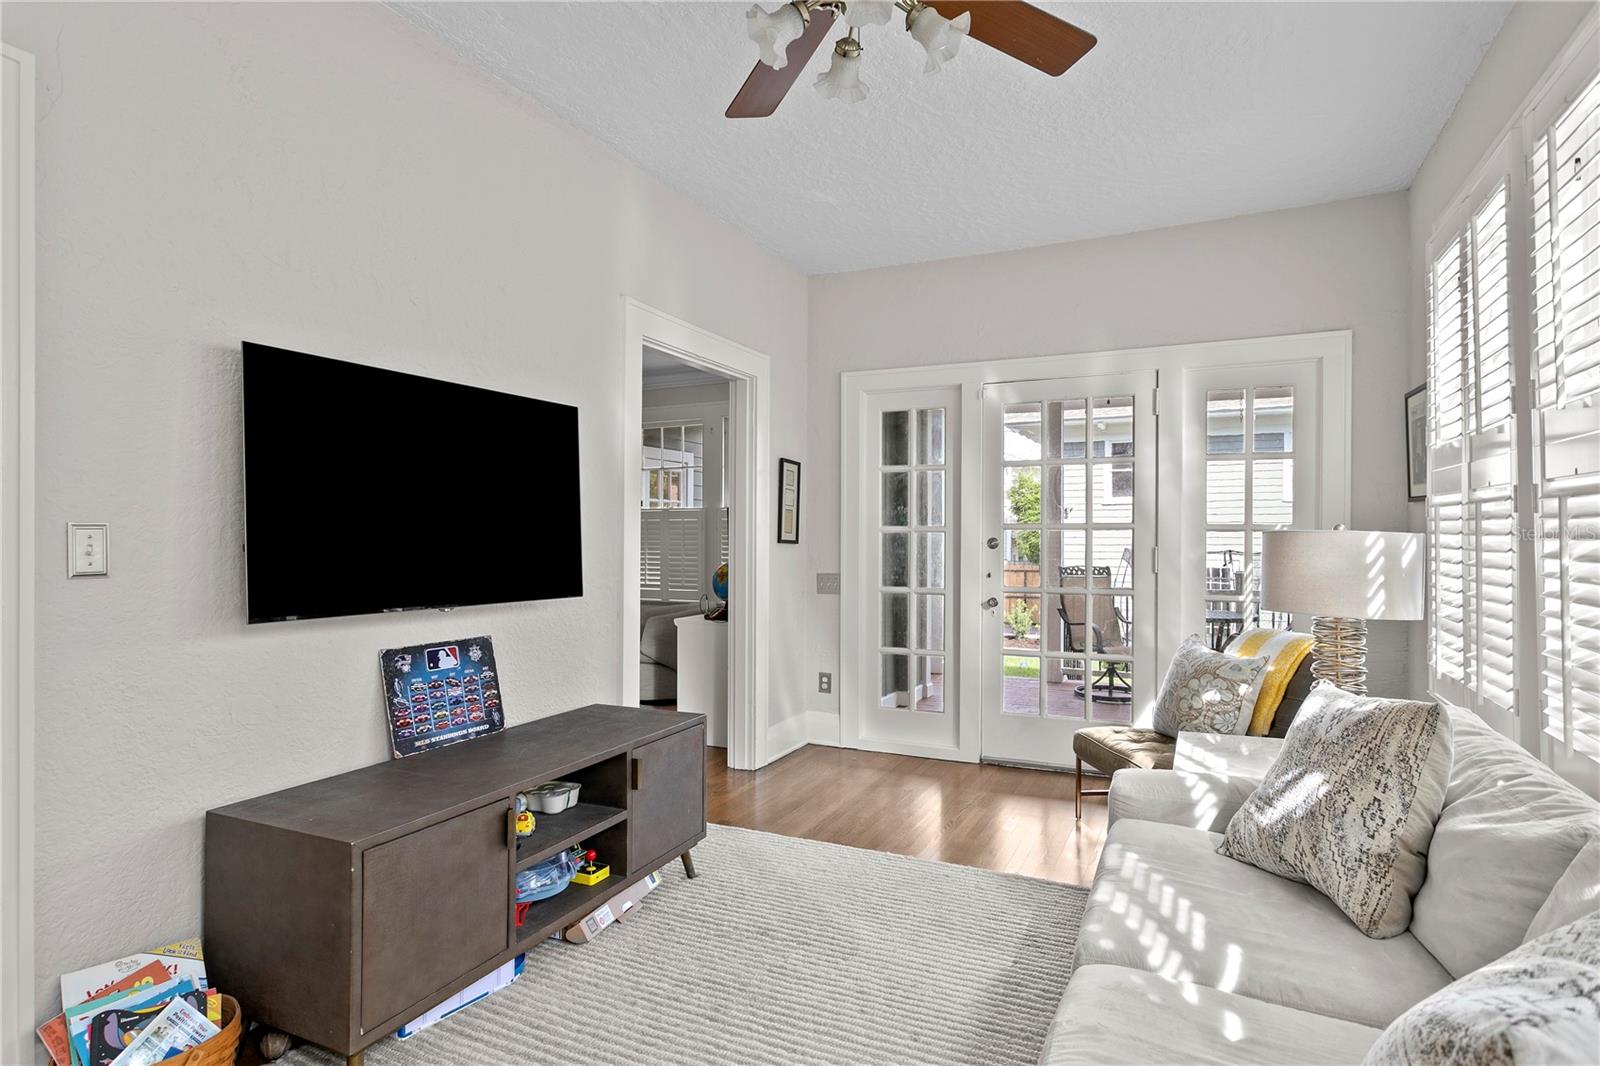
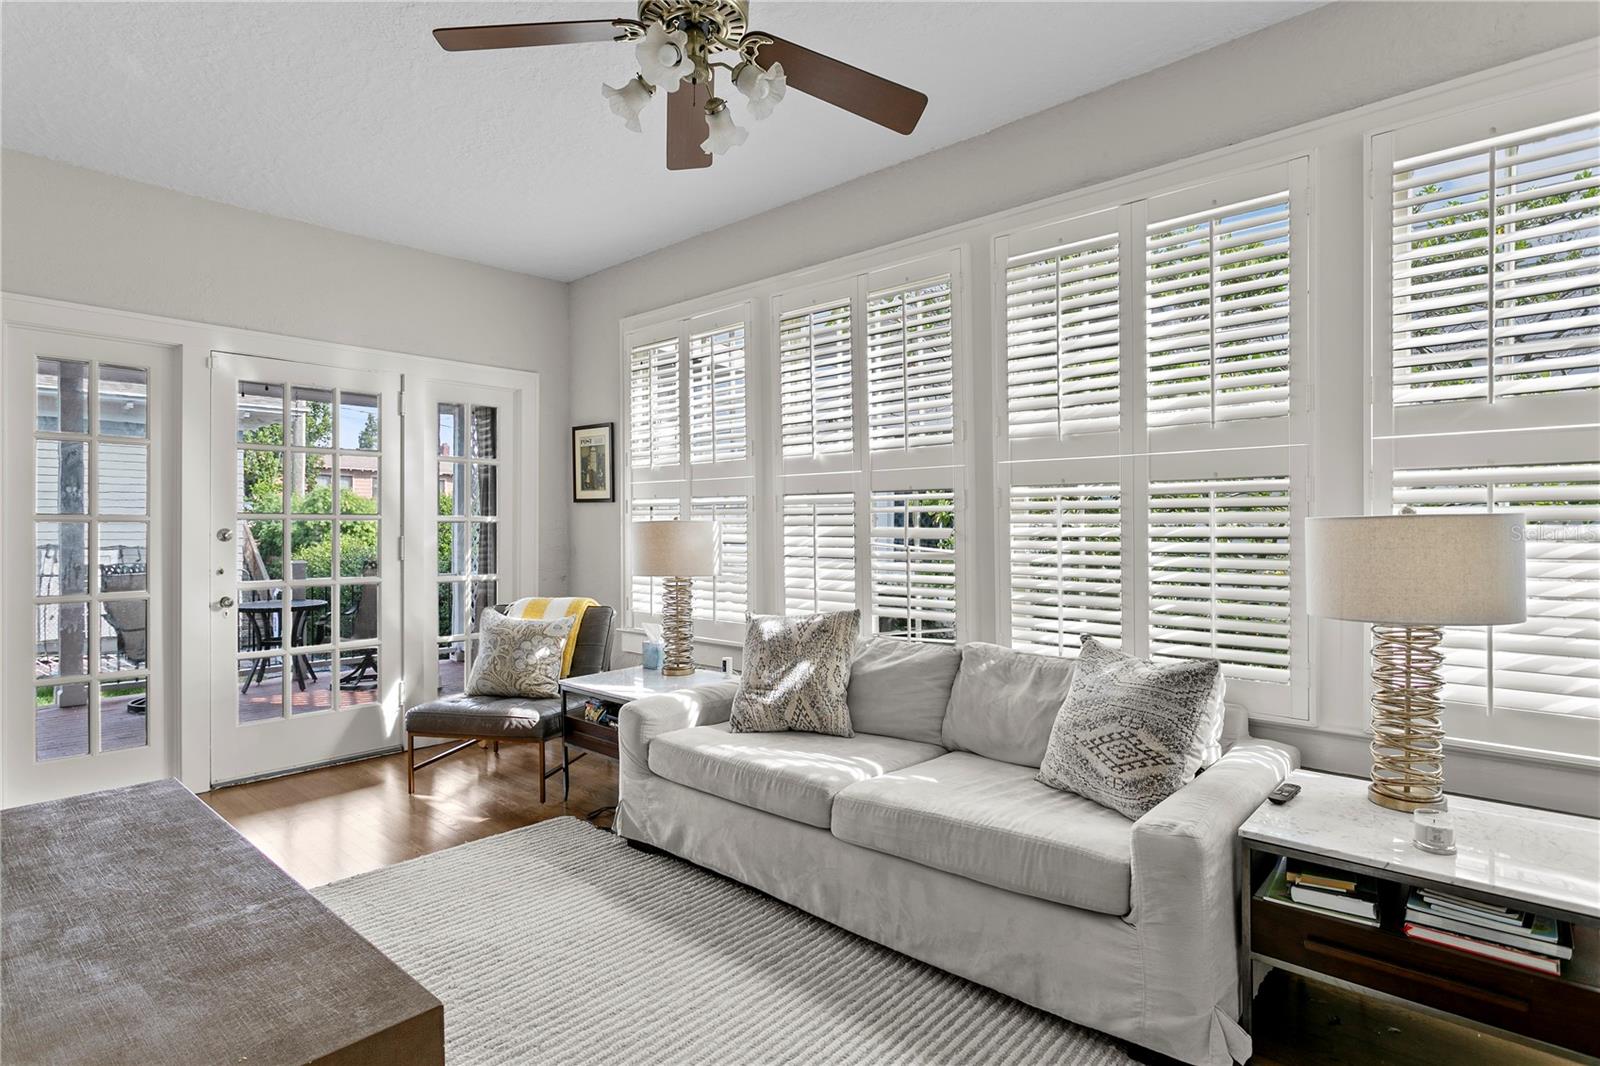
Living room with a light sofa, plantation shutters, and French doors opening to a patio.
Living room with a white sofa, plantation shutters, and French doors opening to a patio.
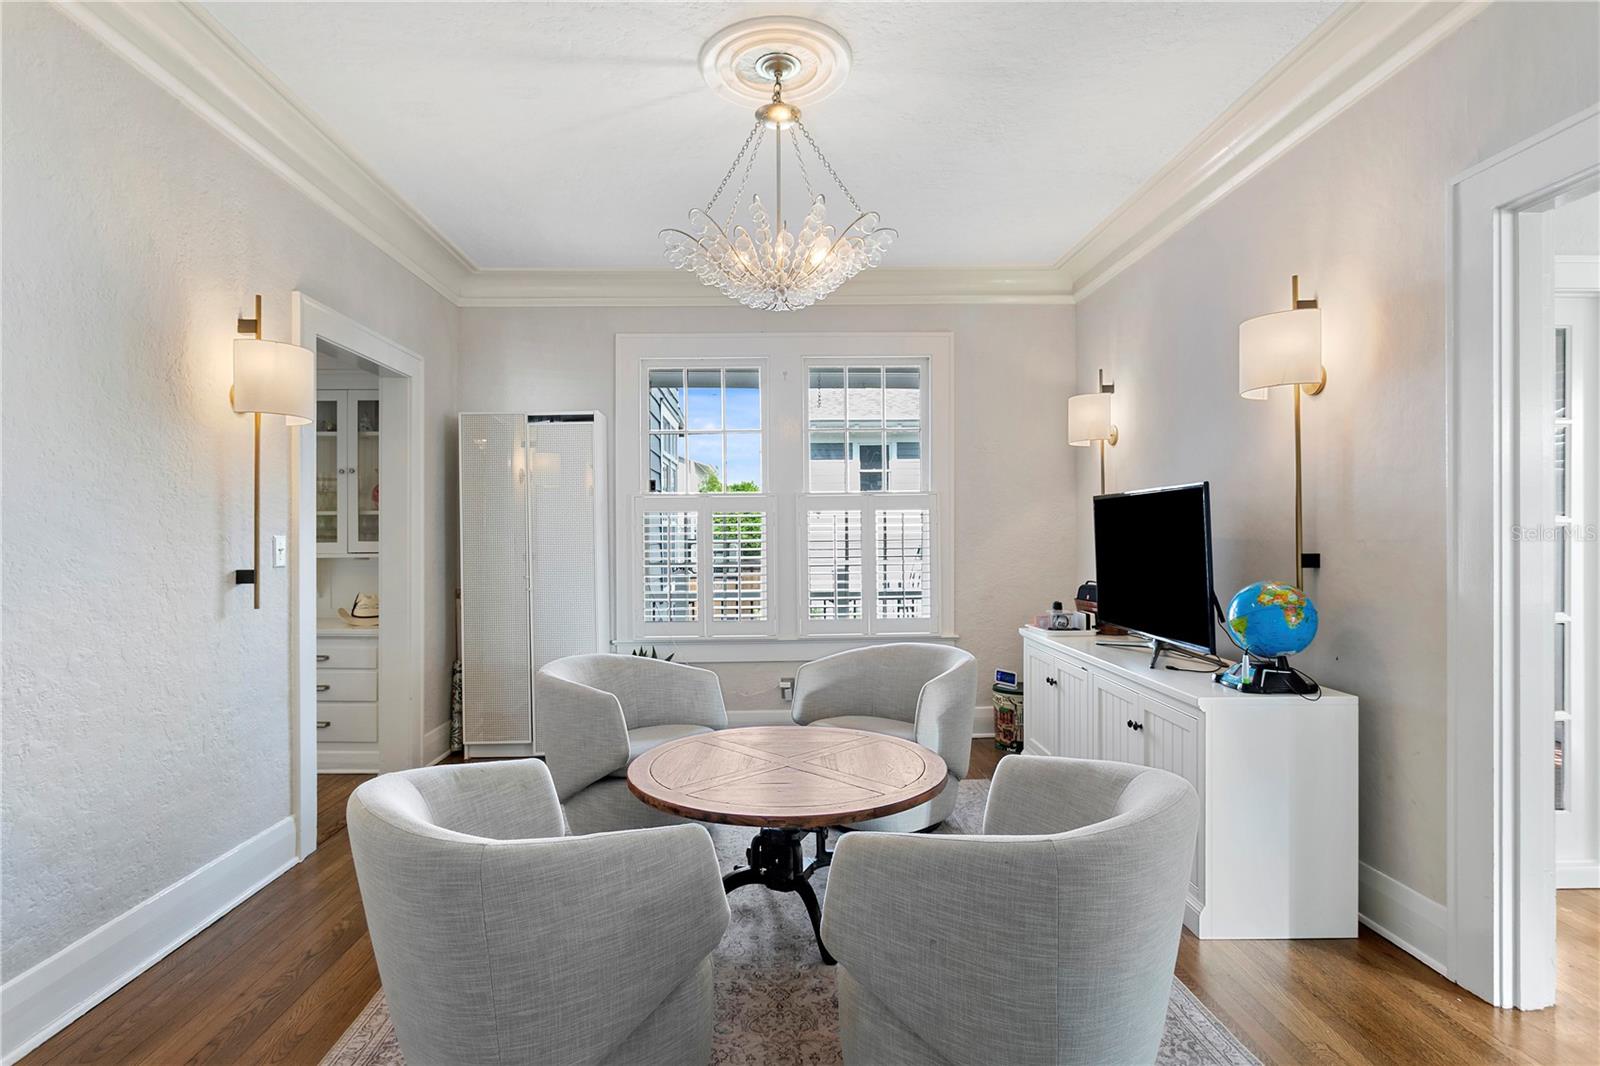
Living room with gray armchairs, a round wooden table, and a crystal chandelier.
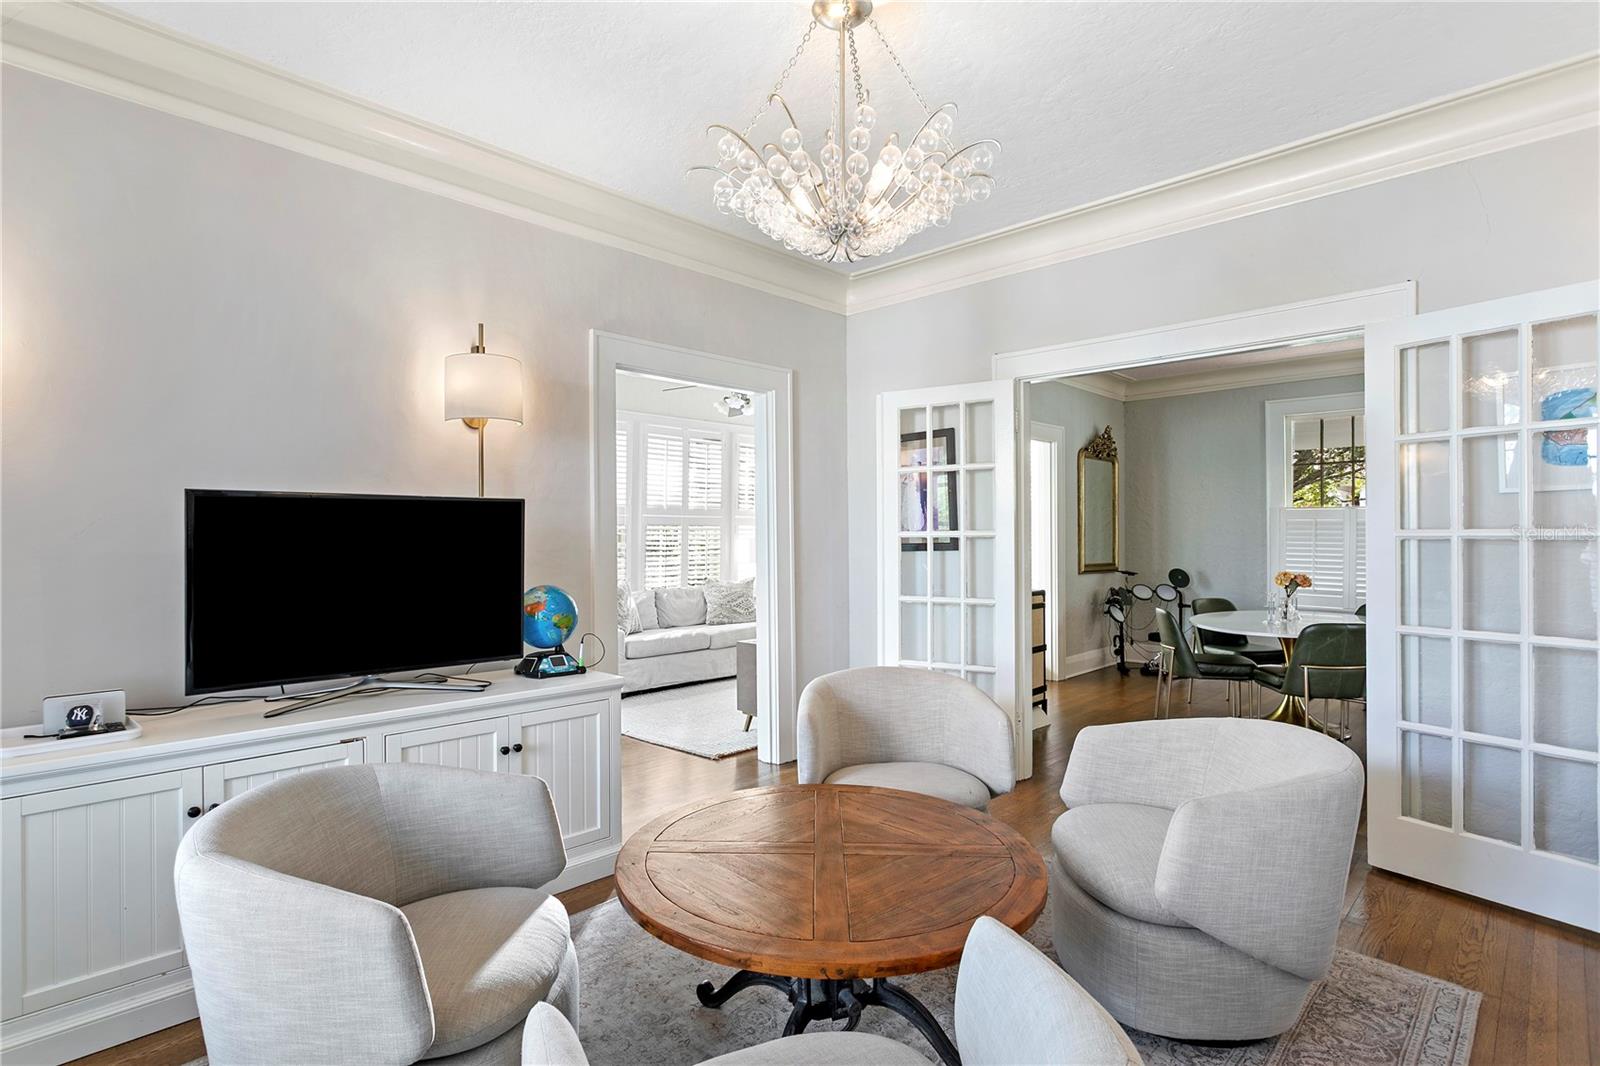
Living room with a crystal chandelier, round wood coffee table, and open French doors to the dining room.
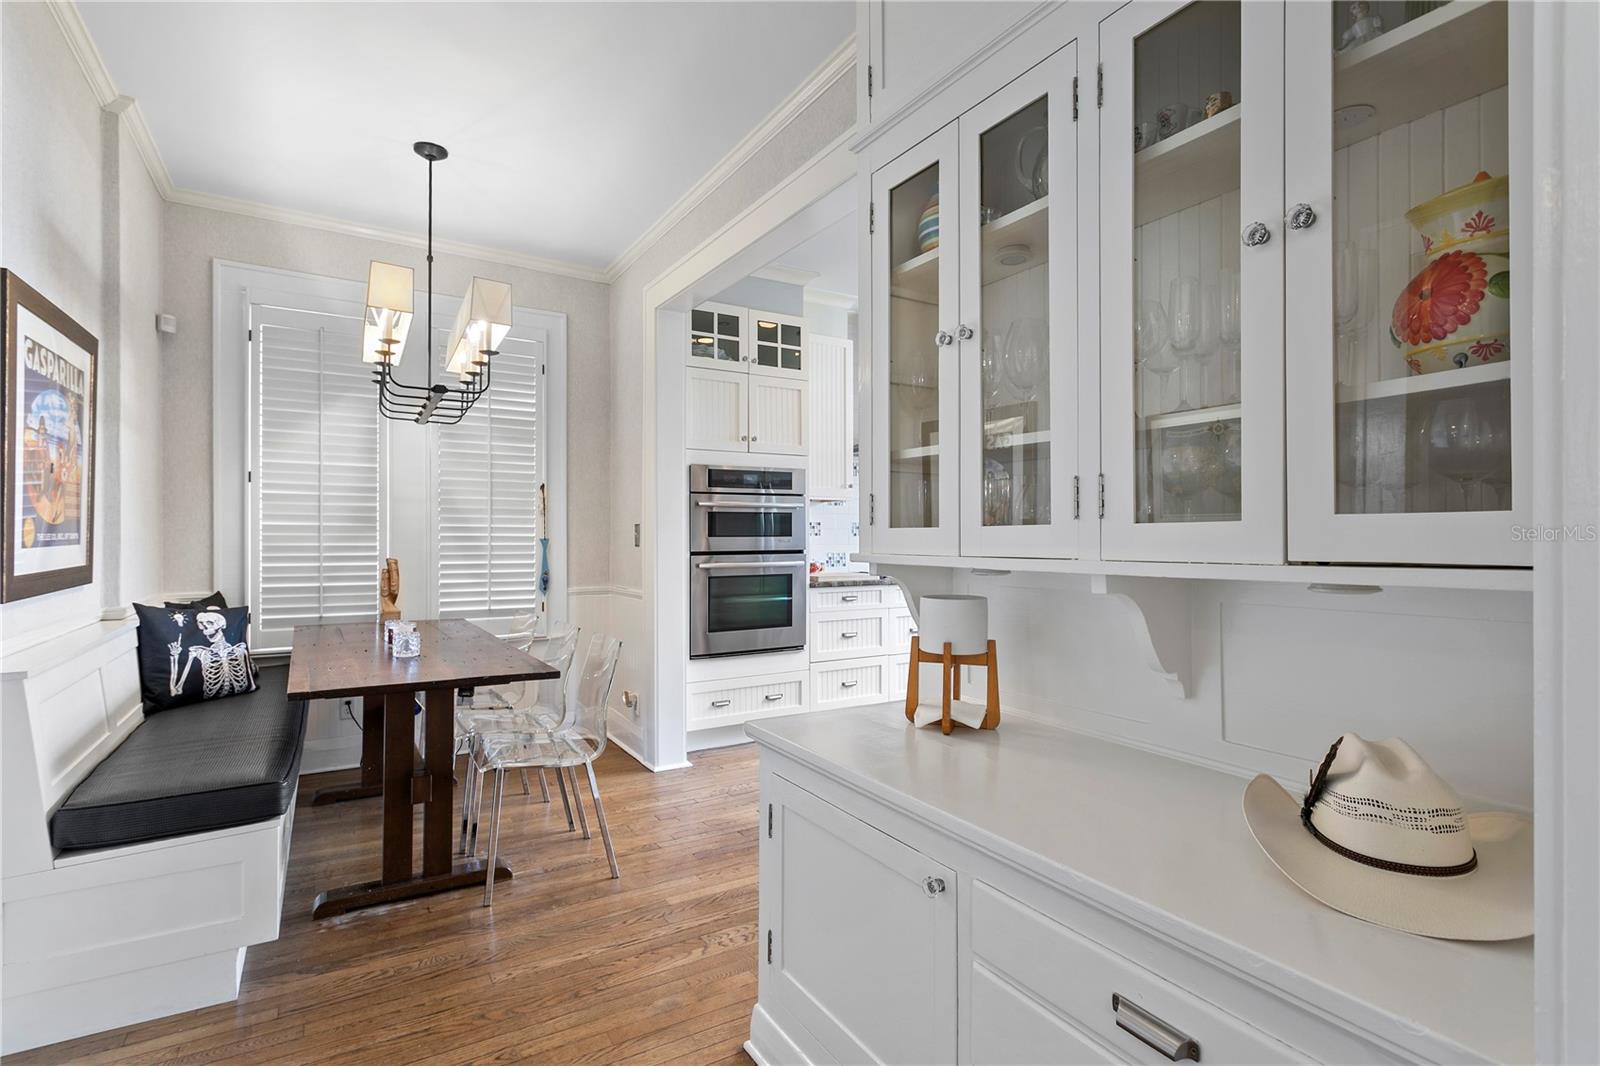
White kitchen with glass-front cabinets and double oven beside a dining nook with a wood table and bench.
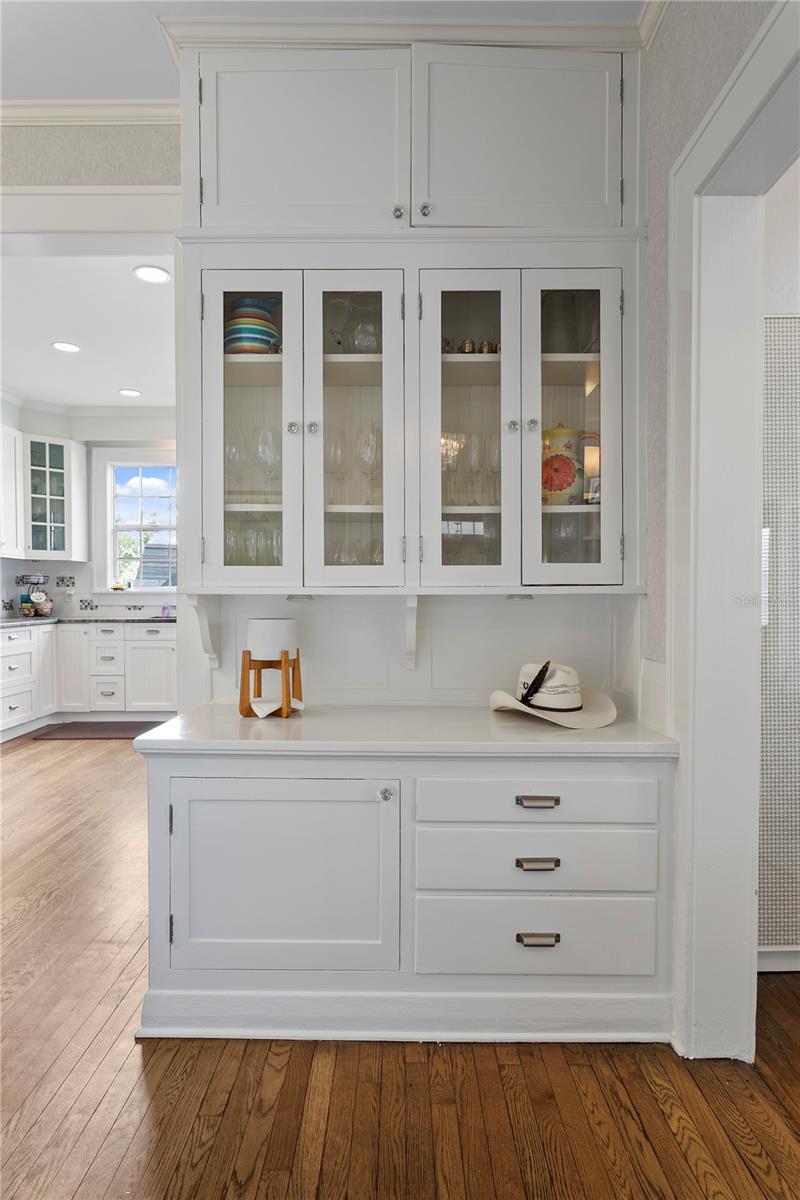
White kitchen built-in with glass-front cabinets, displayed dishes, a counter, and hardwood floors.
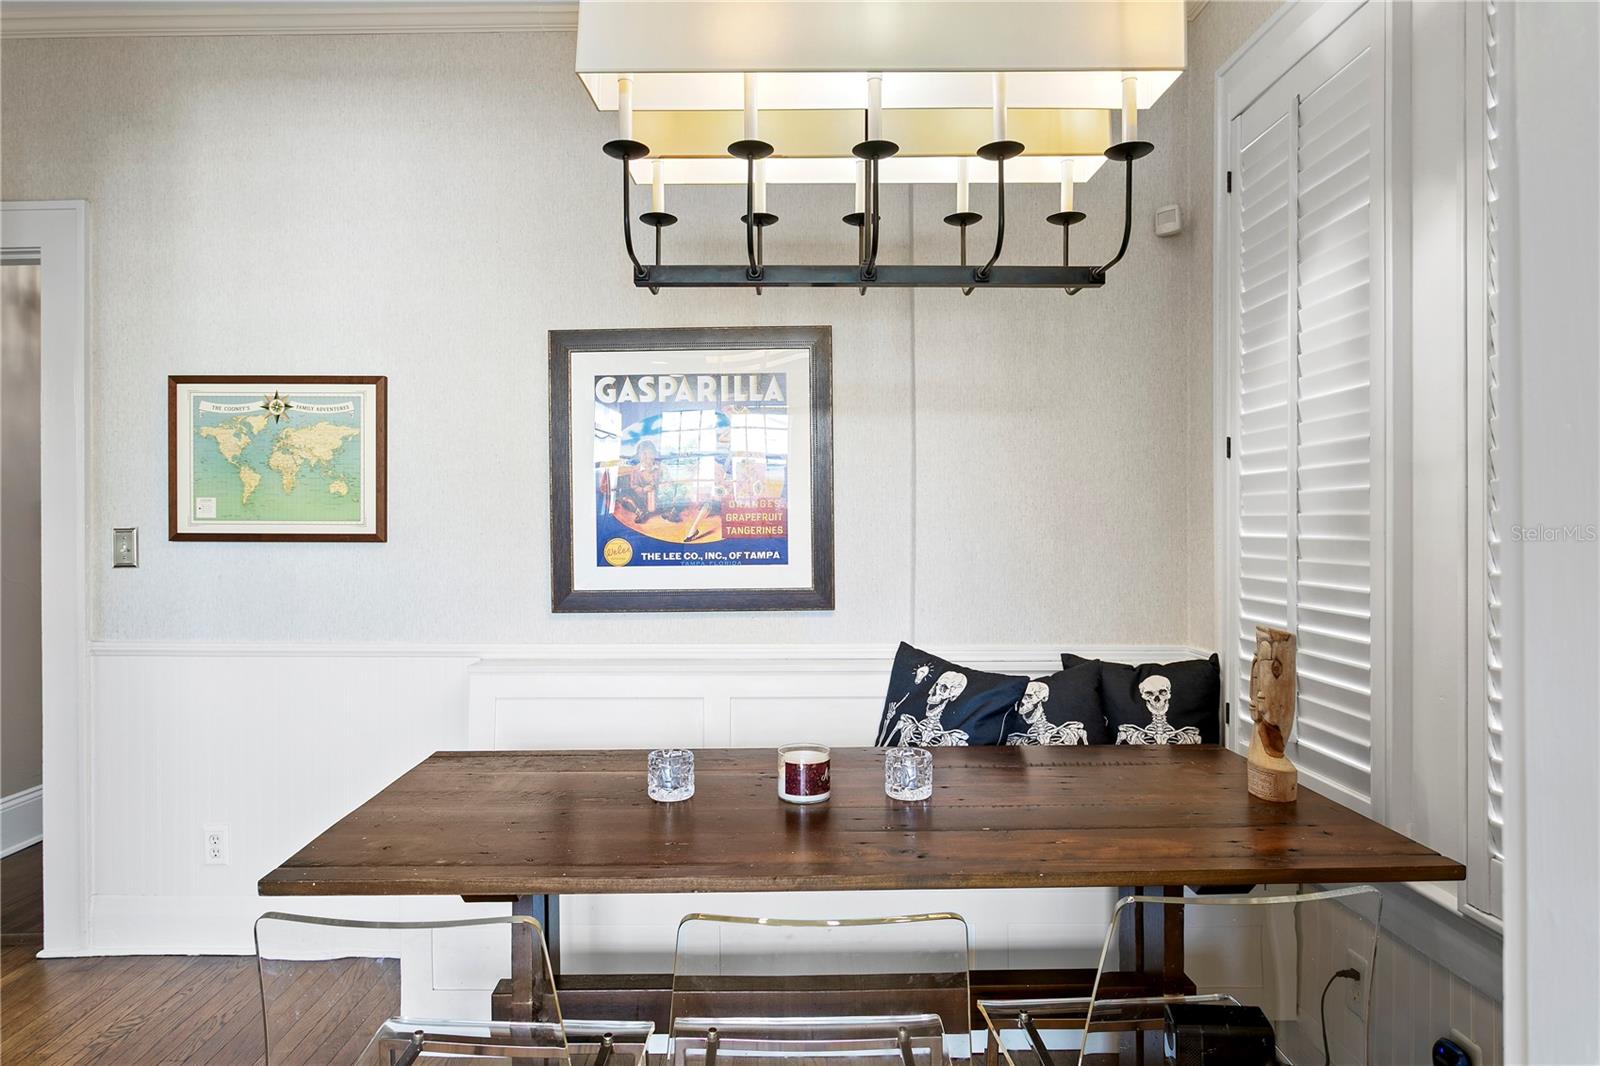
Dining nook with a dark wood table, built-in bench, skeleton-print pillows, and framed Gasparilla artwork.
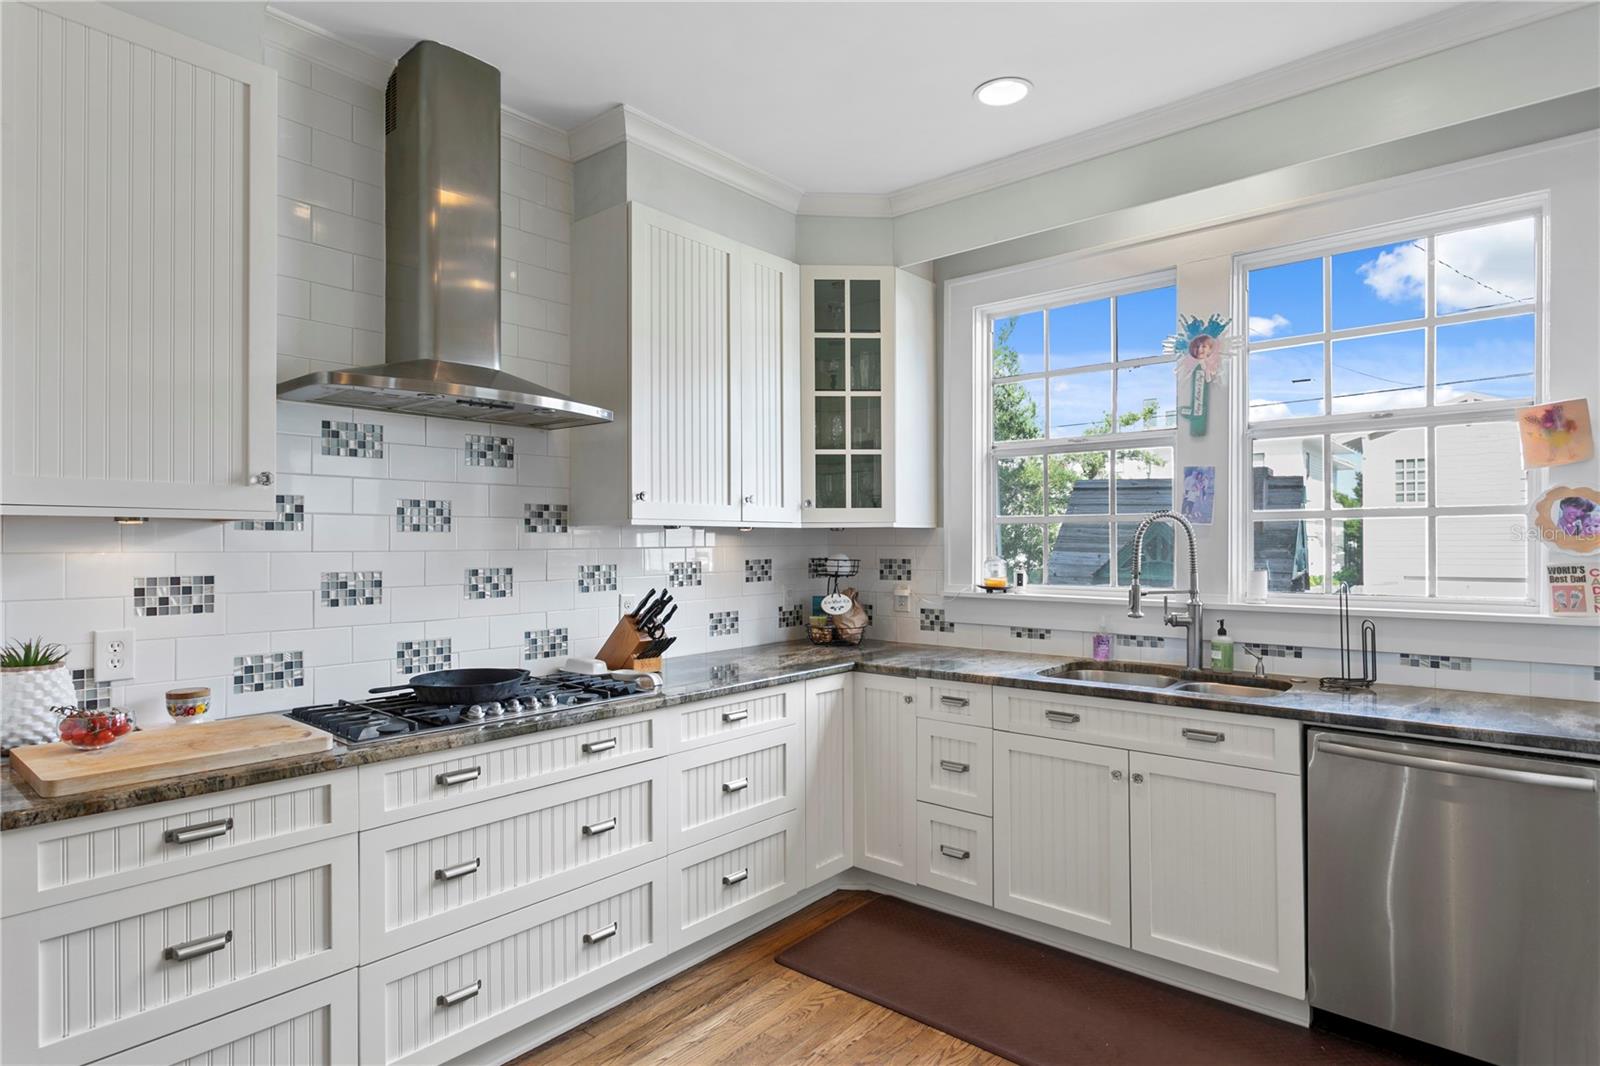
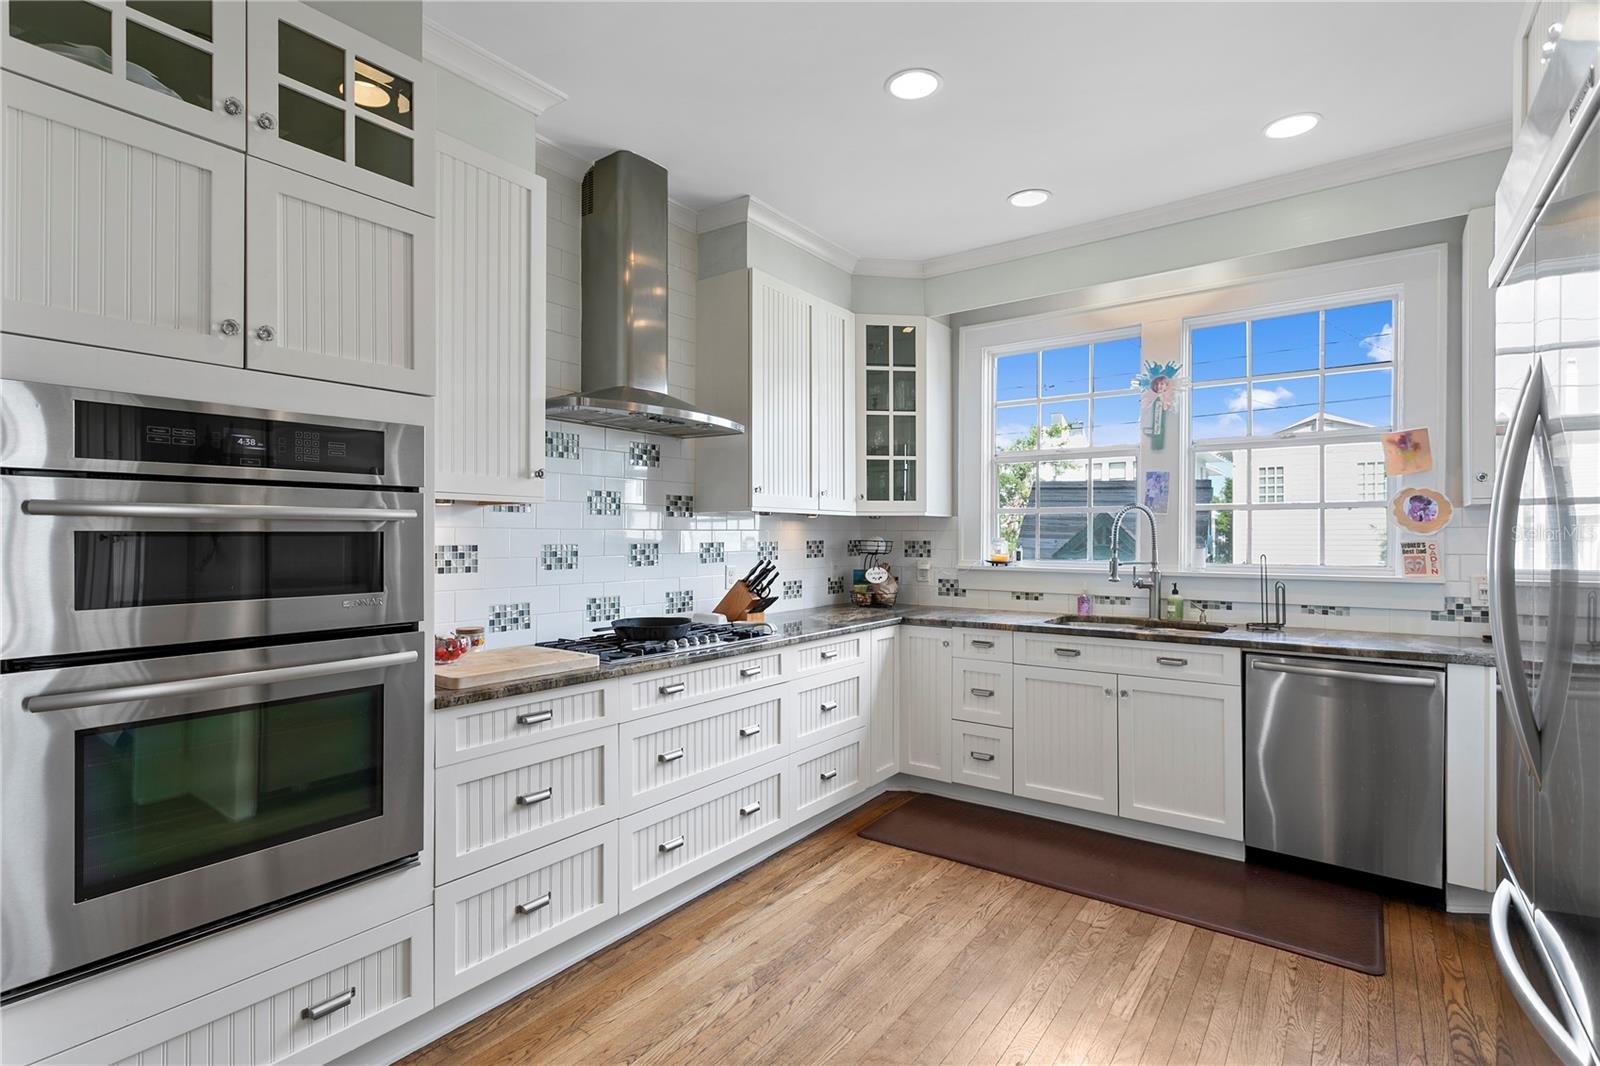
White kitchen with paneled cabinets, patterned tile backsplash, granite counters, and a sink beneath large windows.
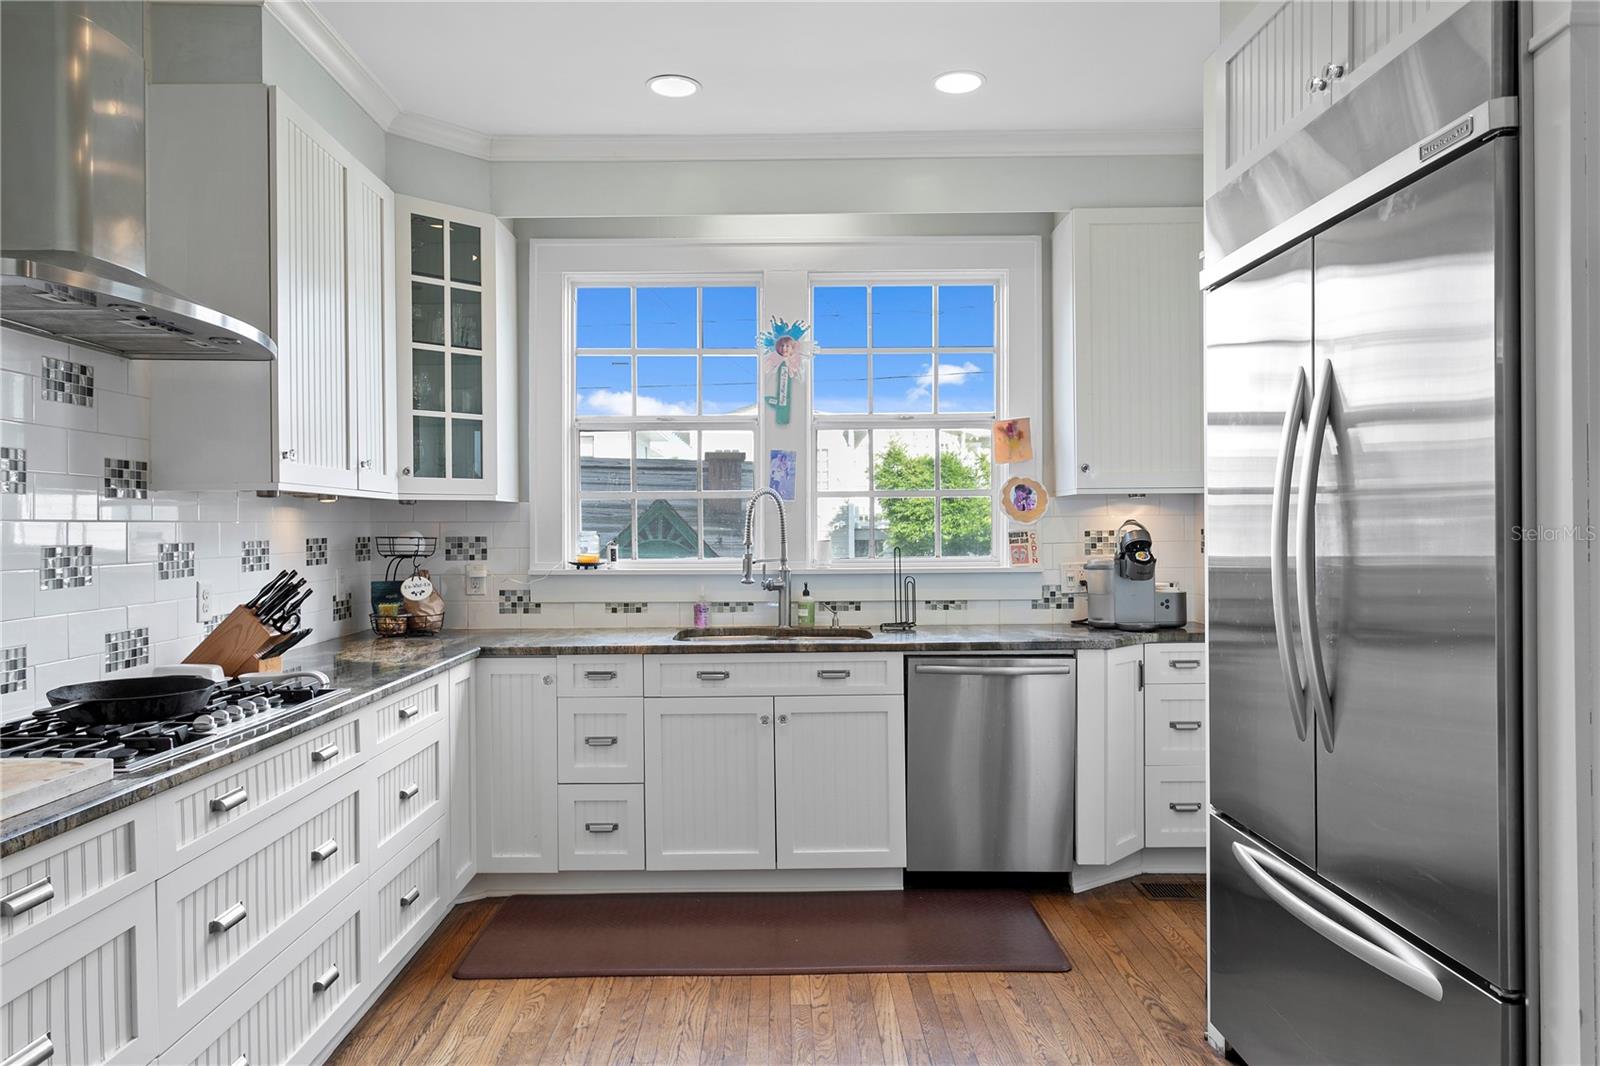
White kitchen with paneled cabinets, stainless-steel appliances, and a large window above the sink.
Bright white kitchen with stainless steel appliances, patterned tile backsplash, and large windows above the sink.
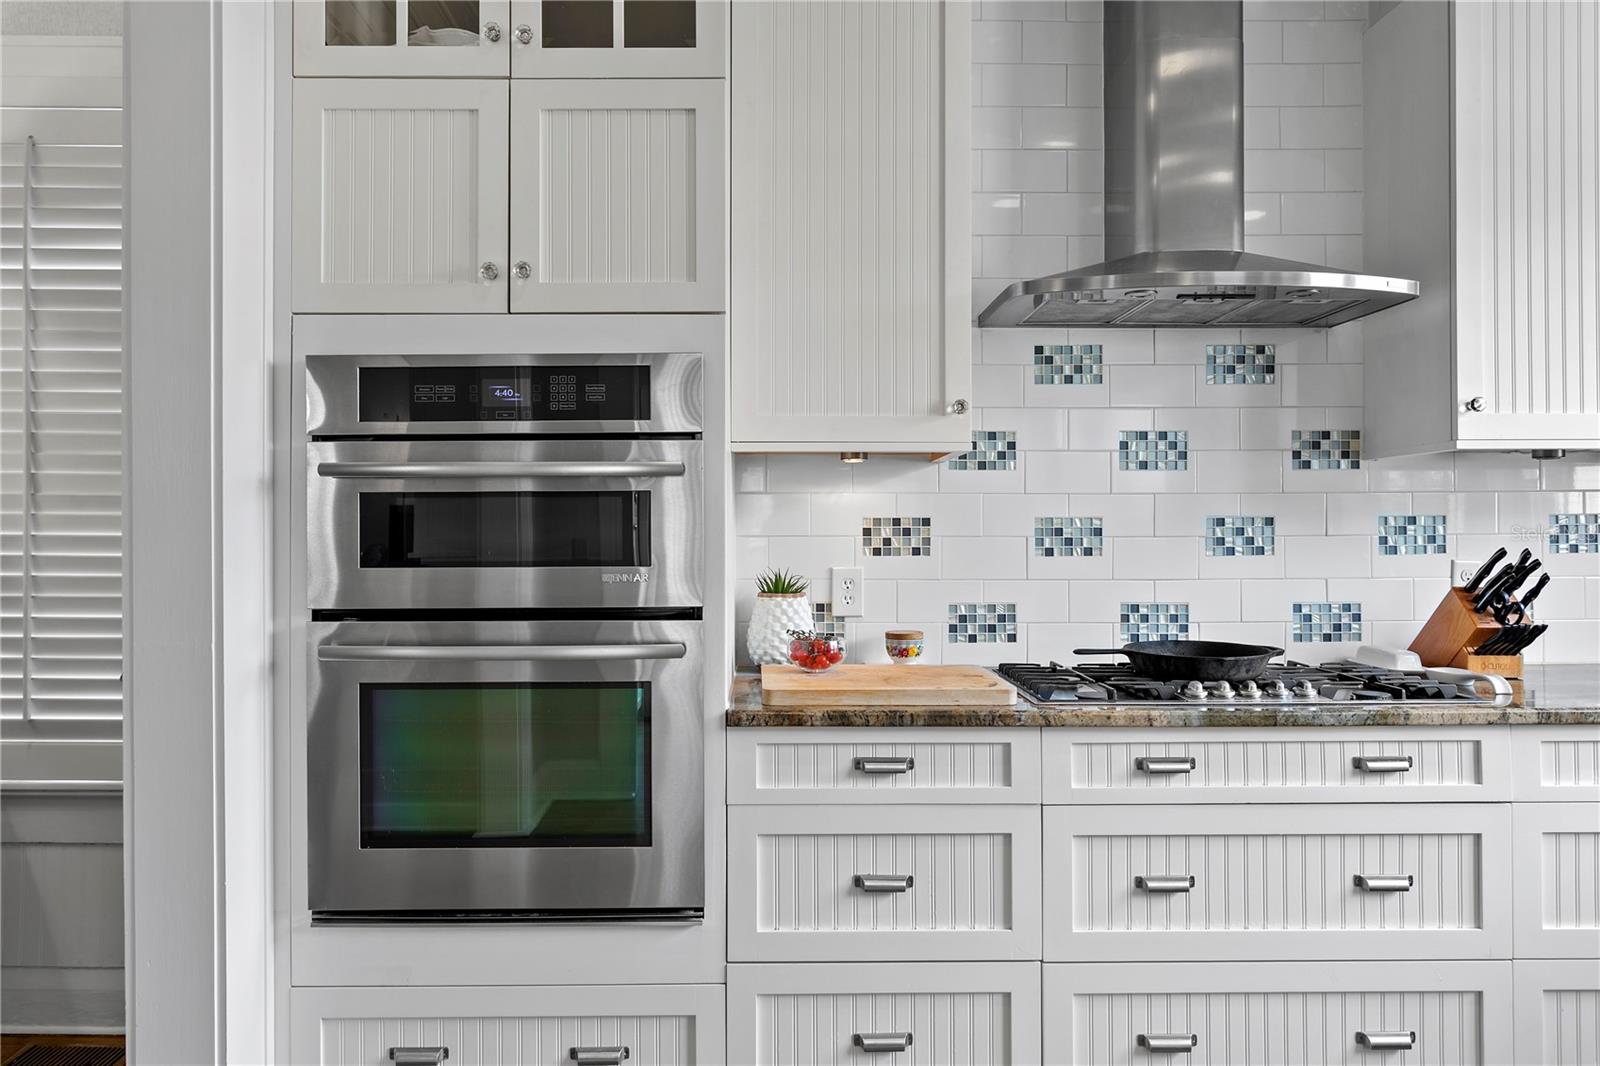
Kitchen with white paneled cabinets, stainless double oven, and gas cooktop beneath a mosaic-accented backsplash.
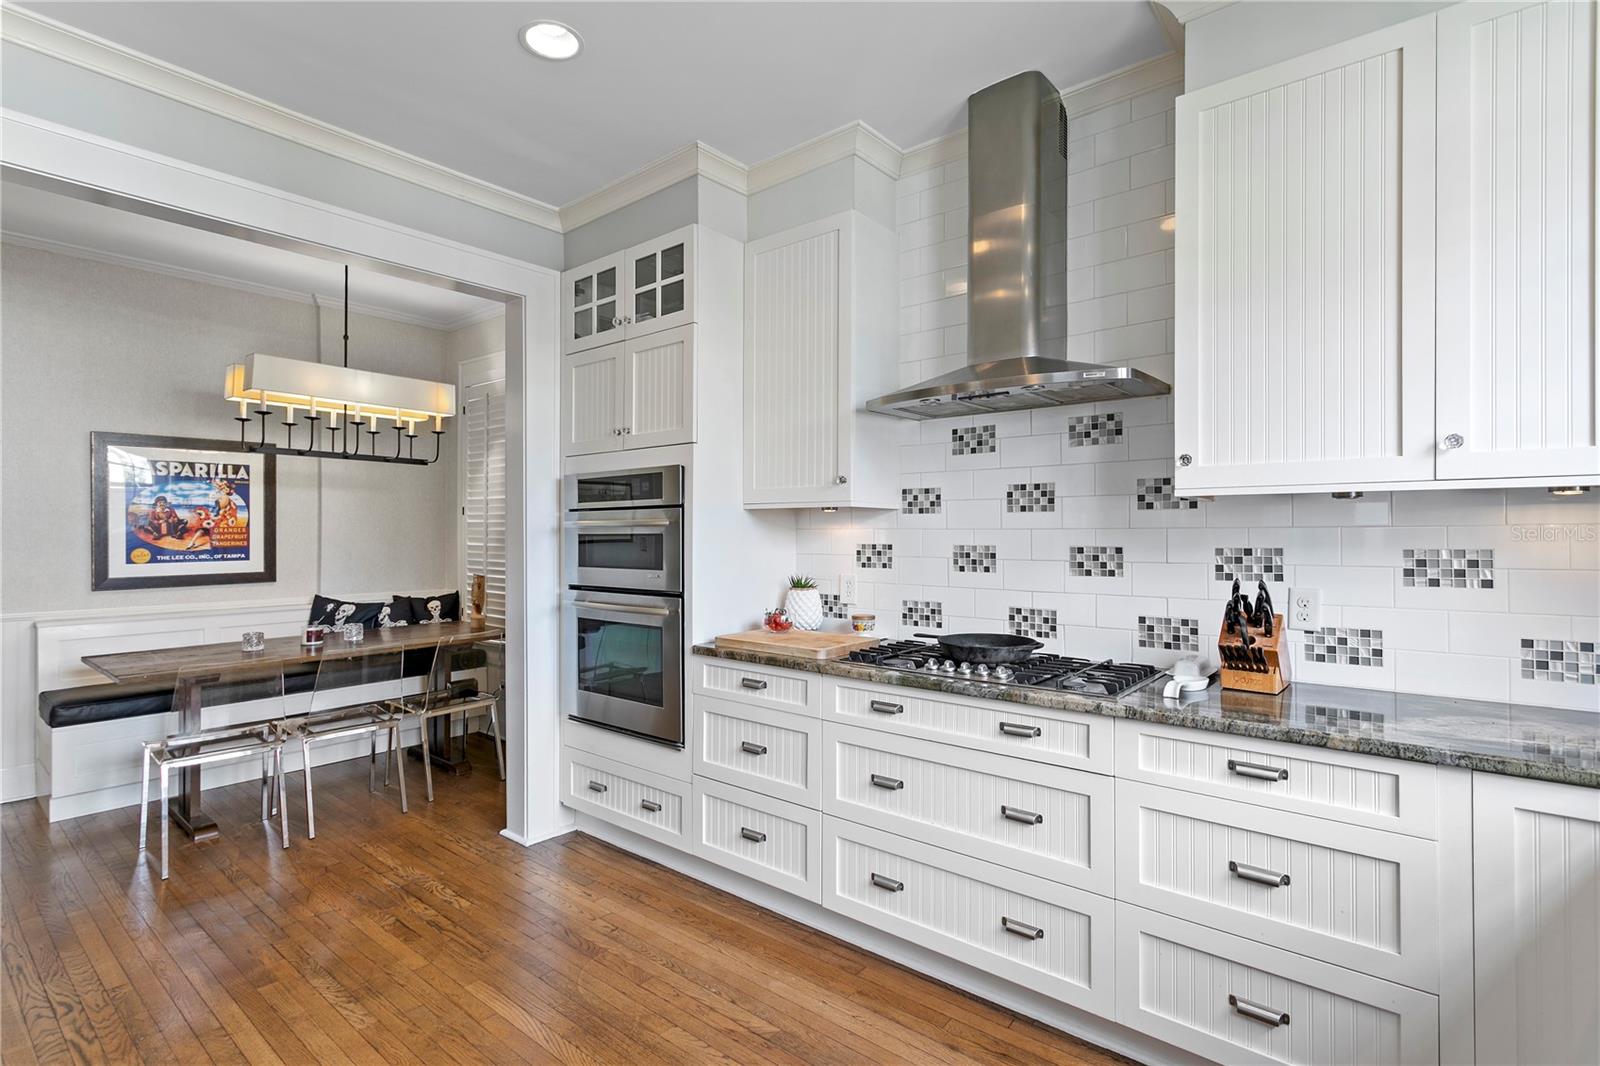
White kitchen with a gas cooktop, double ovens, mosaic-accented tile backsplash, and adjoining dining nook.
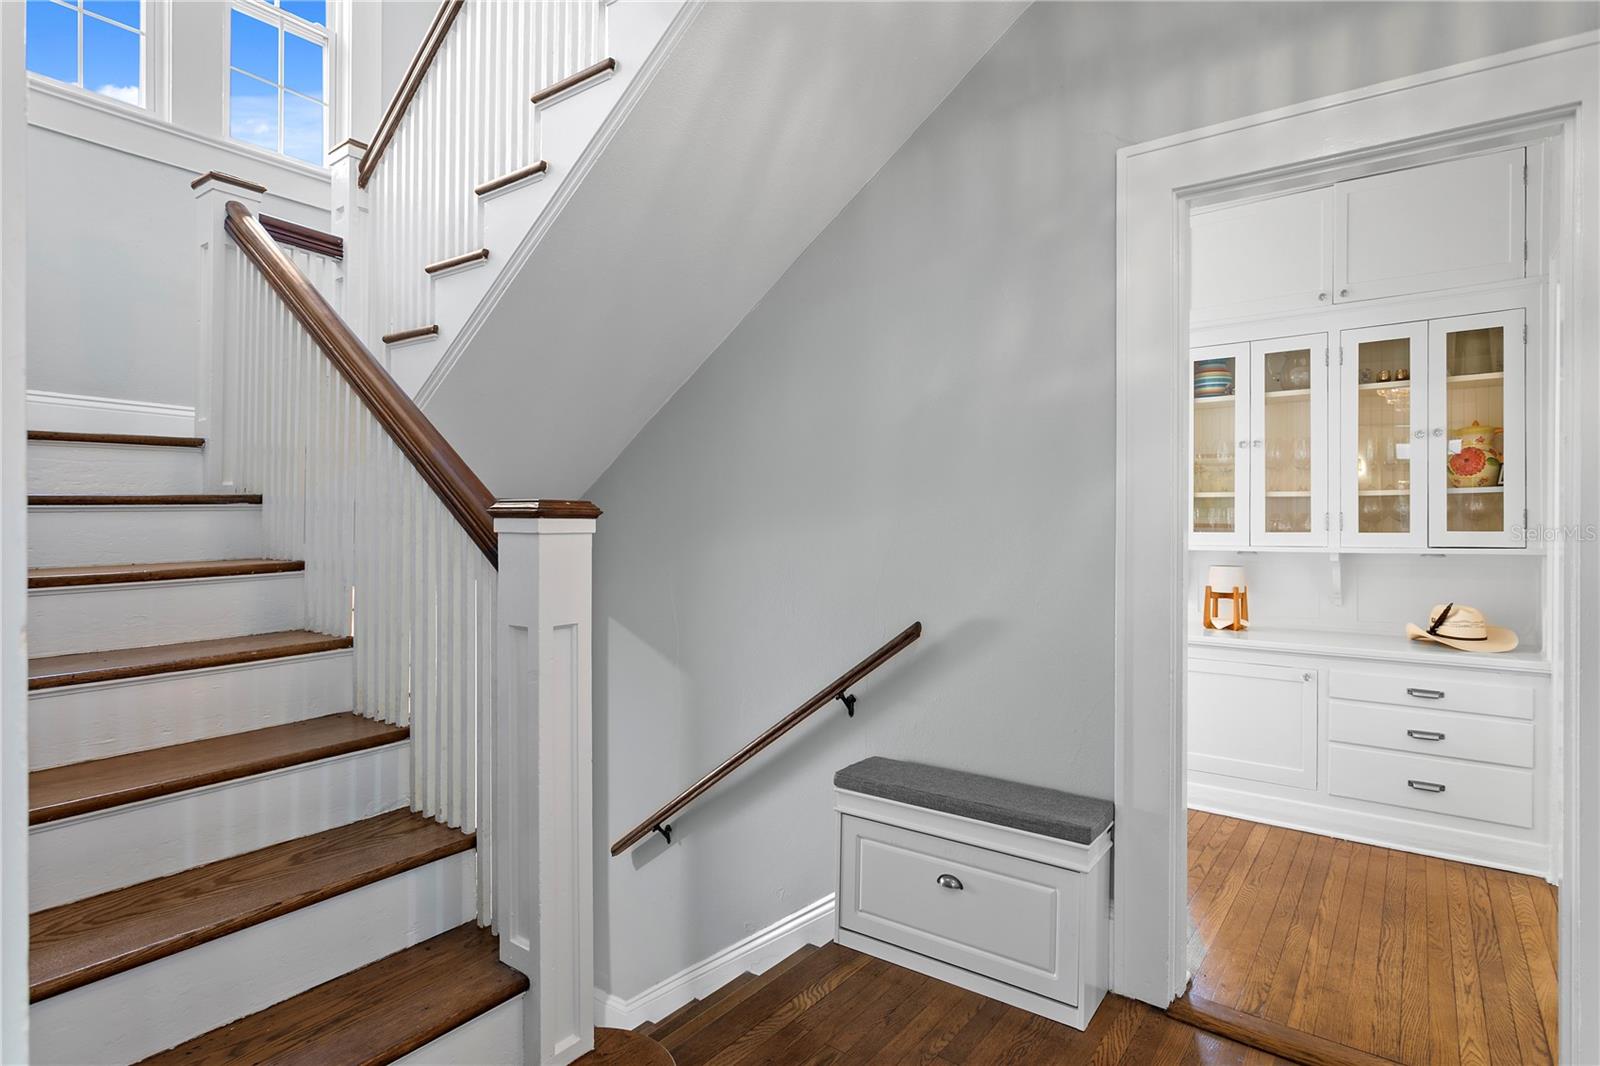
Interior staircase with dark wood treads and handrails beside a built-in glass-front cabinet.
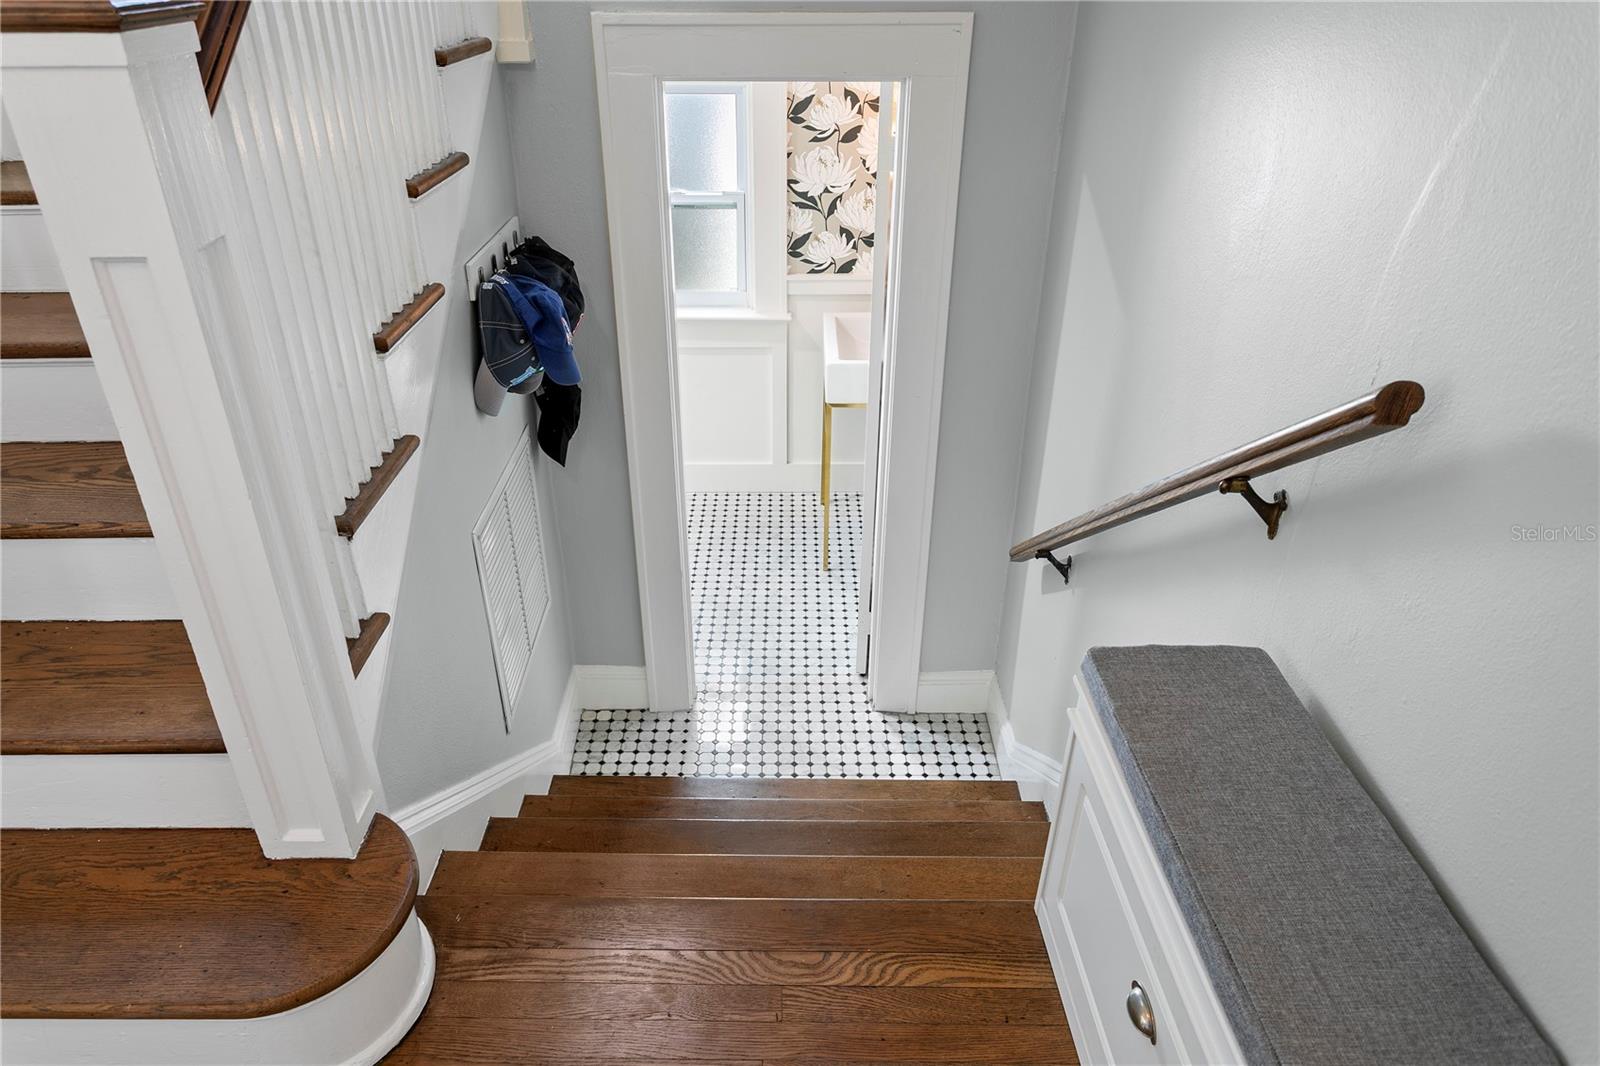
Wood staircase descends to a tiled landing and bathroom doorway with floral wallpaper.
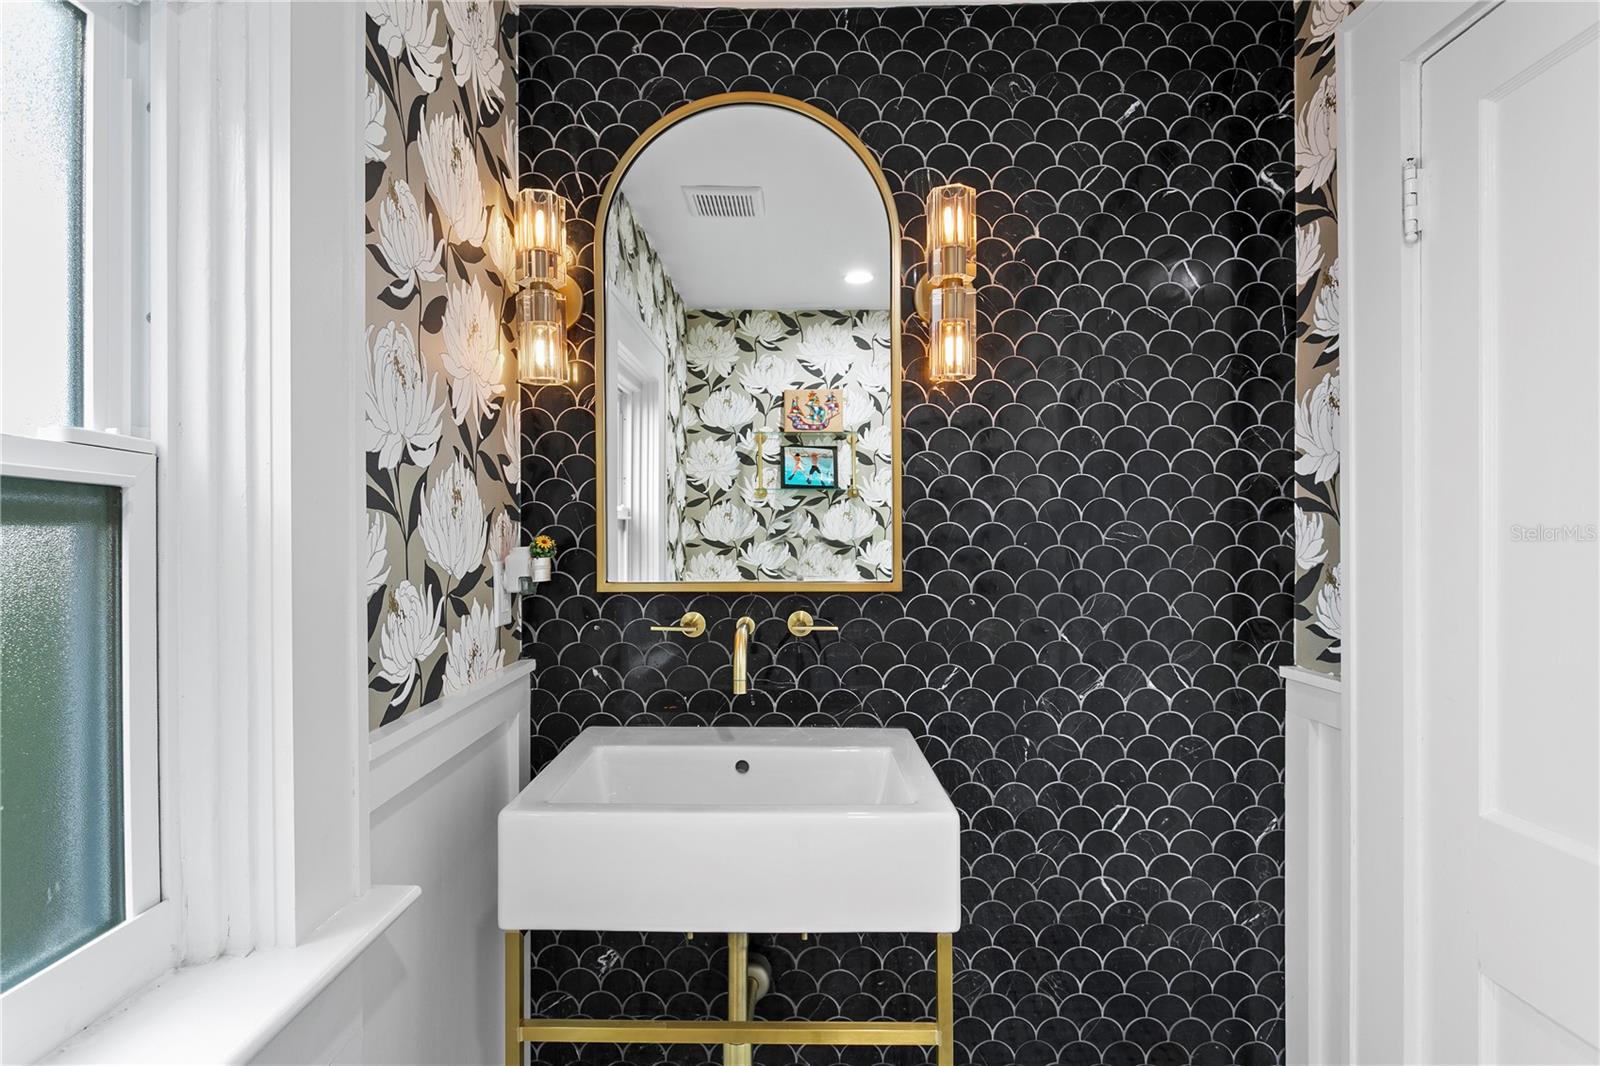
Bathroom vanity with a white vessel sink, gold fixtures, black scallop tile, and floral wallpaper.
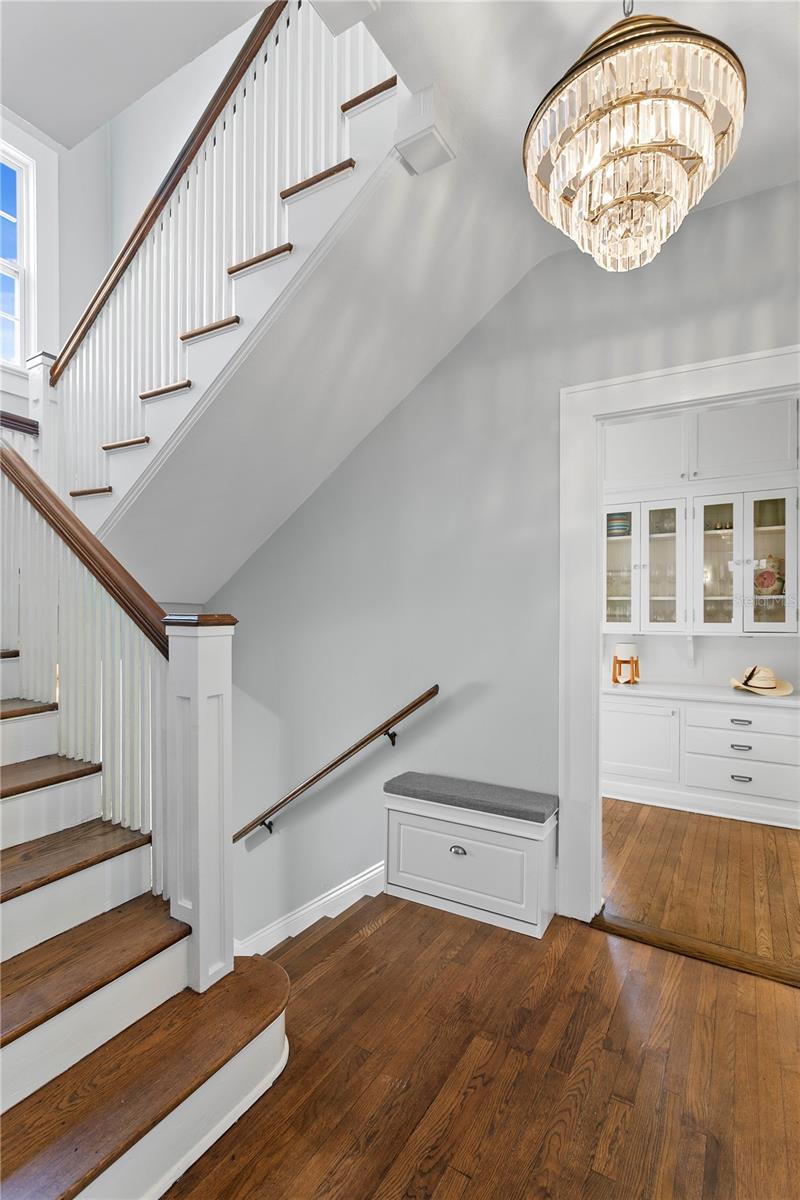
Entry hall with a sweeping white staircase, crystal chandelier, hardwood floors, and built-in cabinetry.
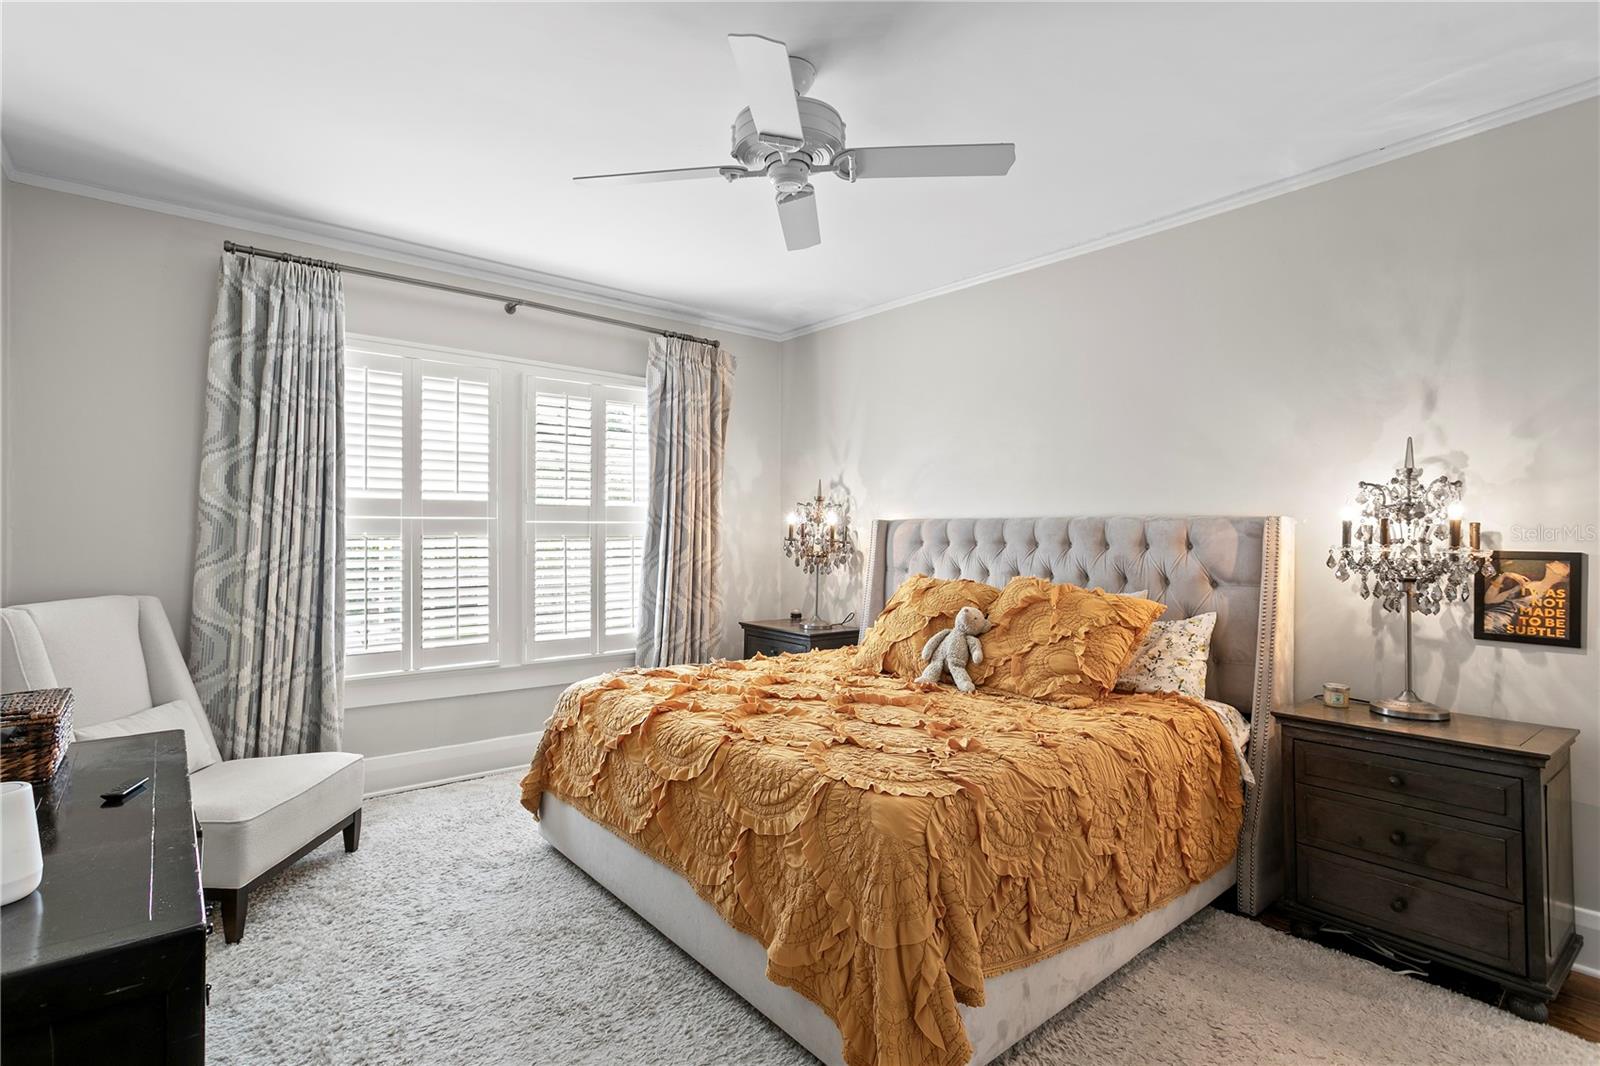
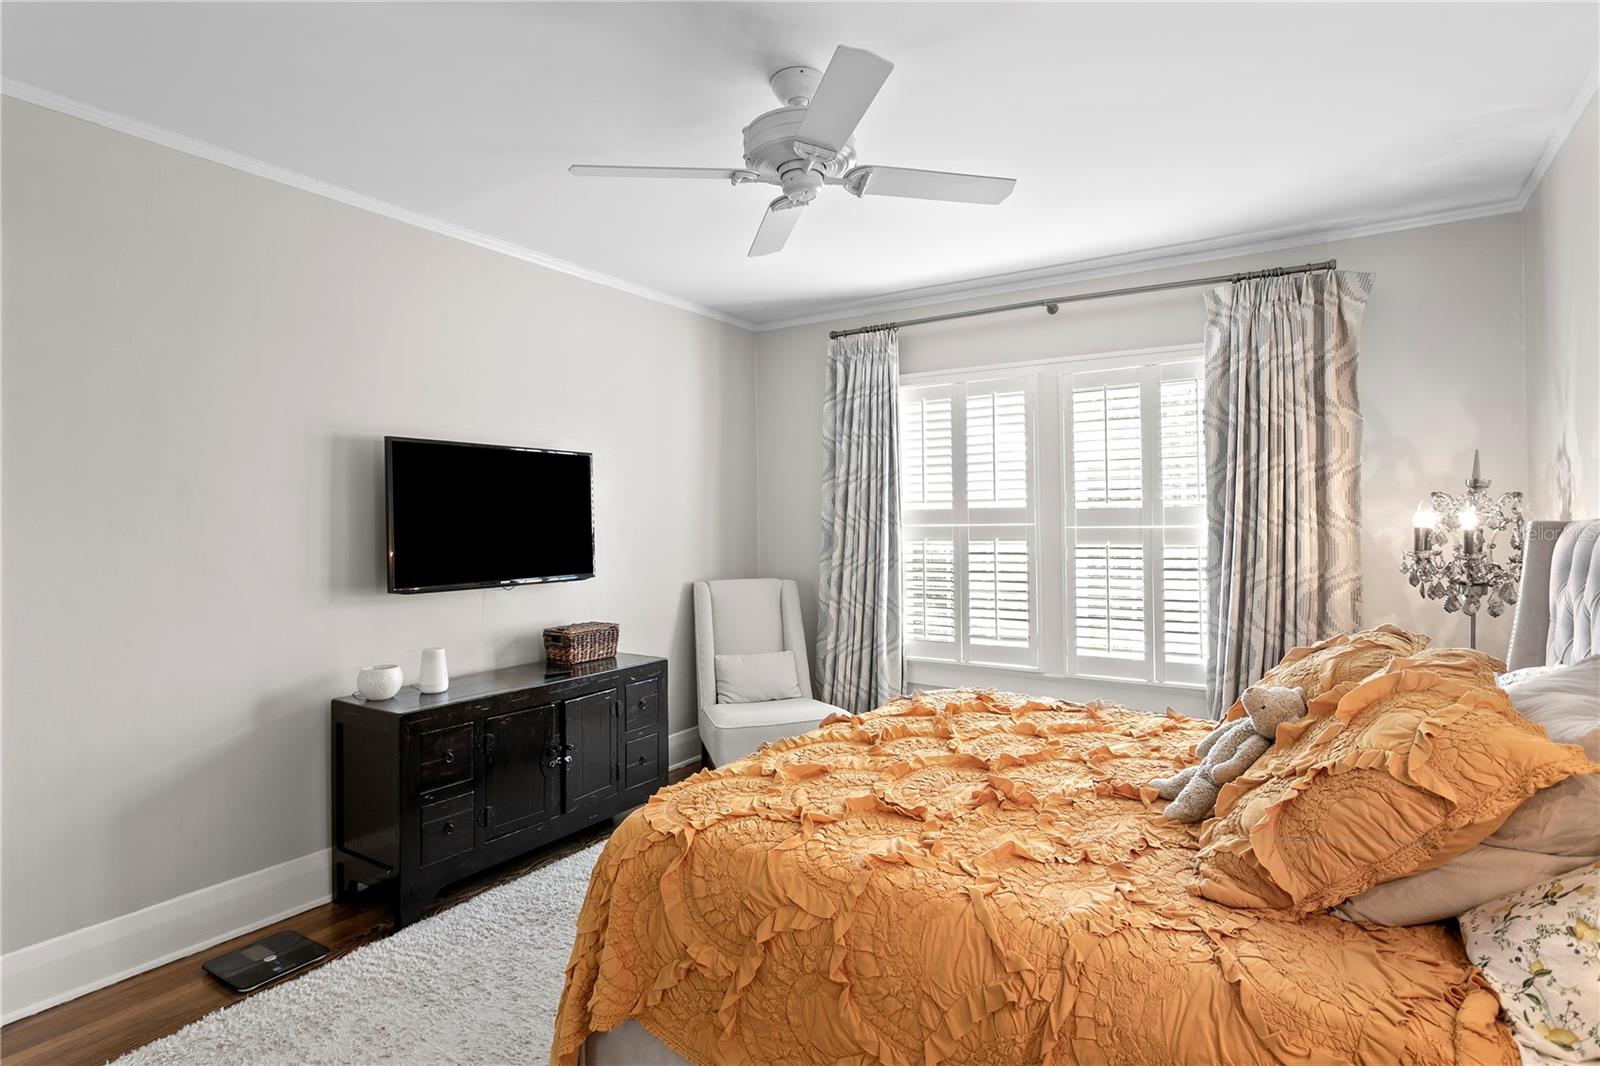
Bedroom with mustard-gold ruffled bedding, a tufted gray headboard, and shuttered windows.
Bedroom with an orange ruffled bedspread, plantation shutters, and dark wood media console.
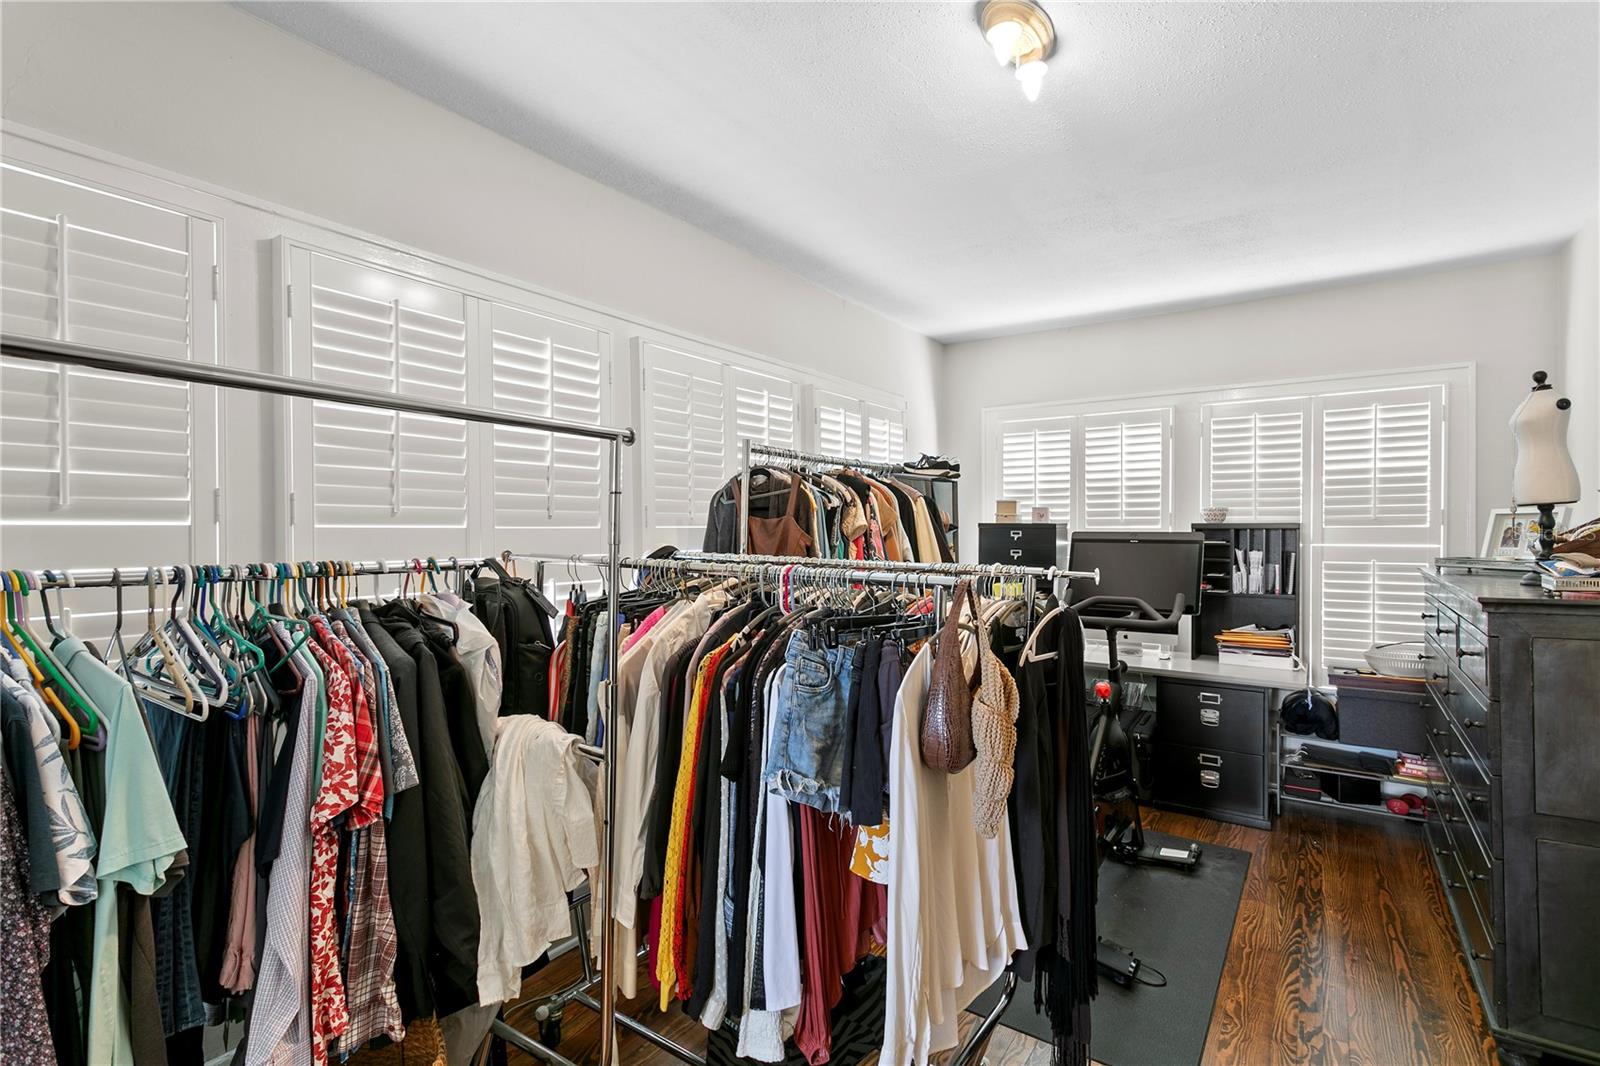
Walk-in dressing room with clothing racks, plantation shutters, a desk, and dark wood floors.
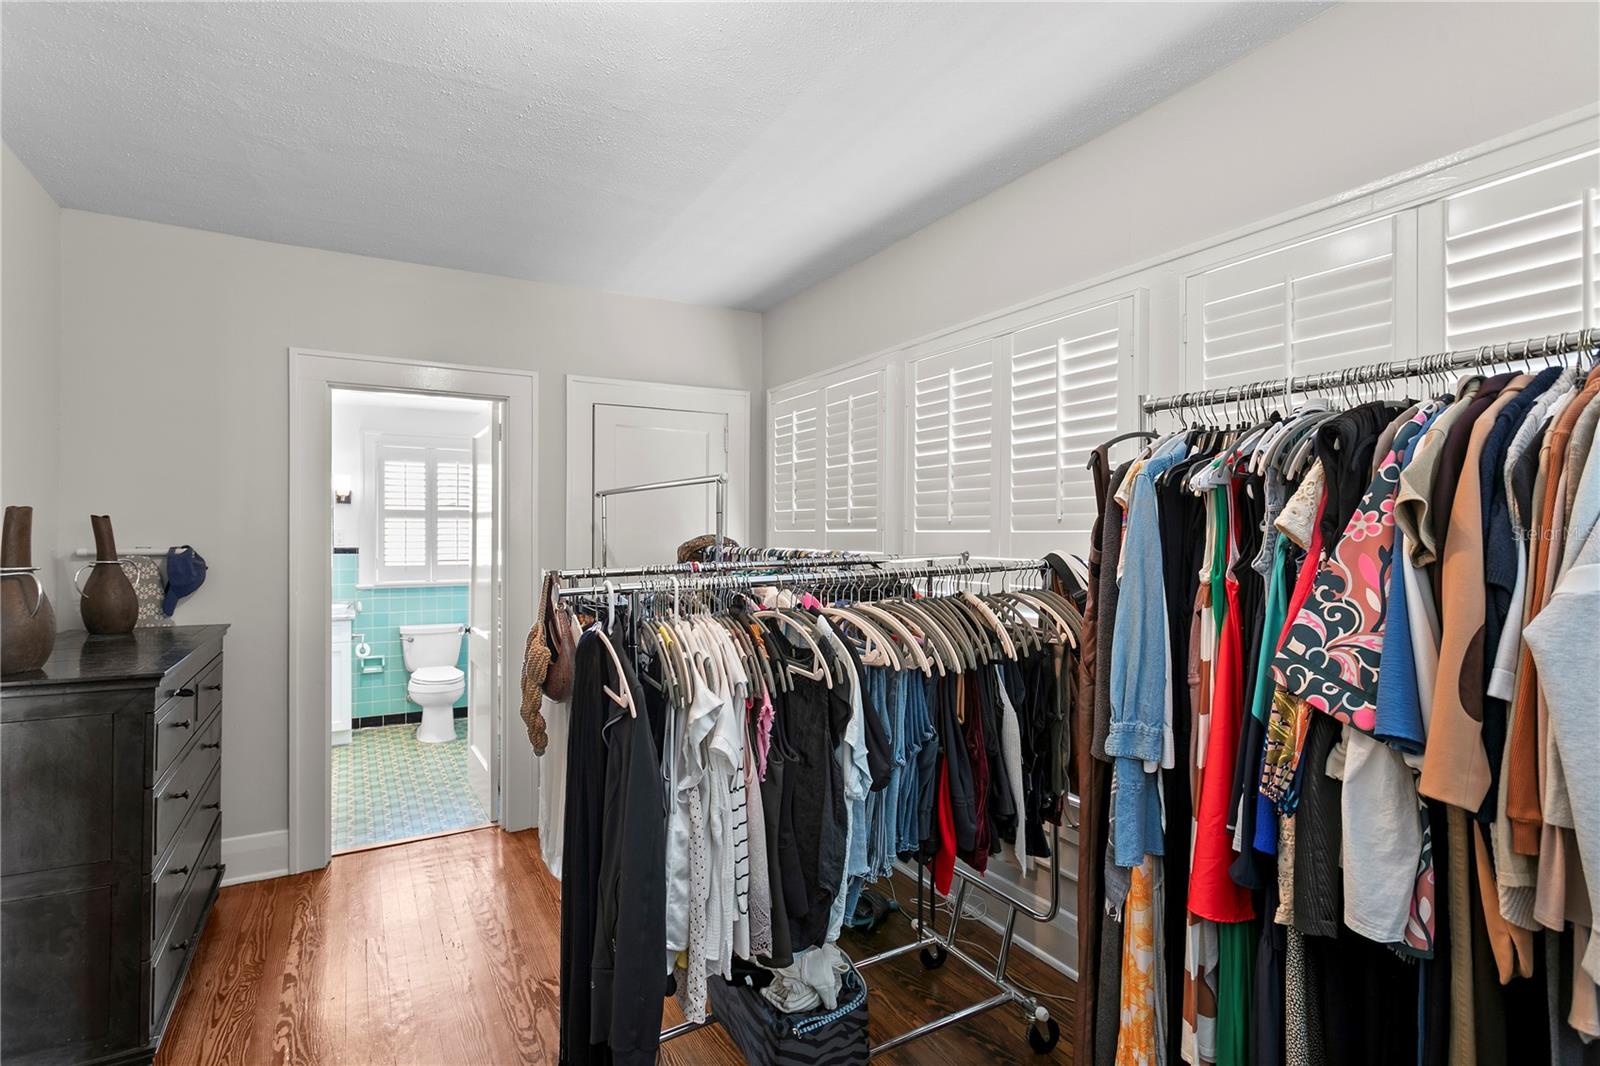
Walk-in closet with clothing racks, plantation shutters, hardwood floors, and a doorway to a turquoise-tiled bathroom.
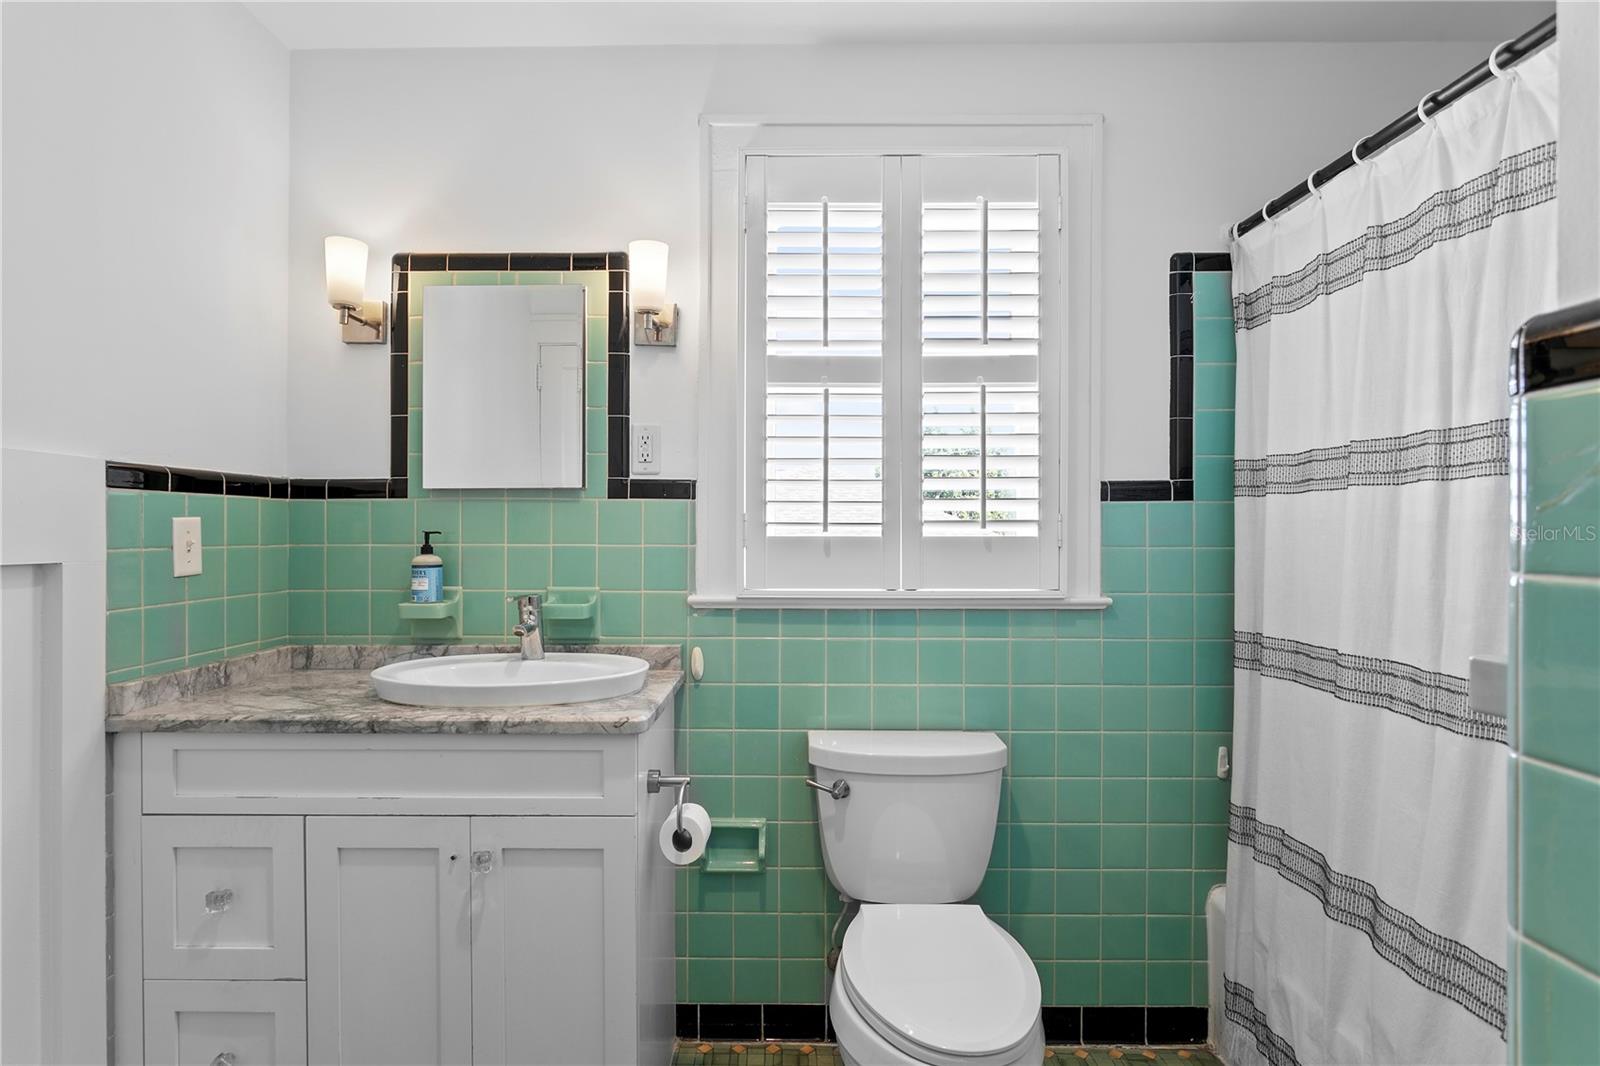
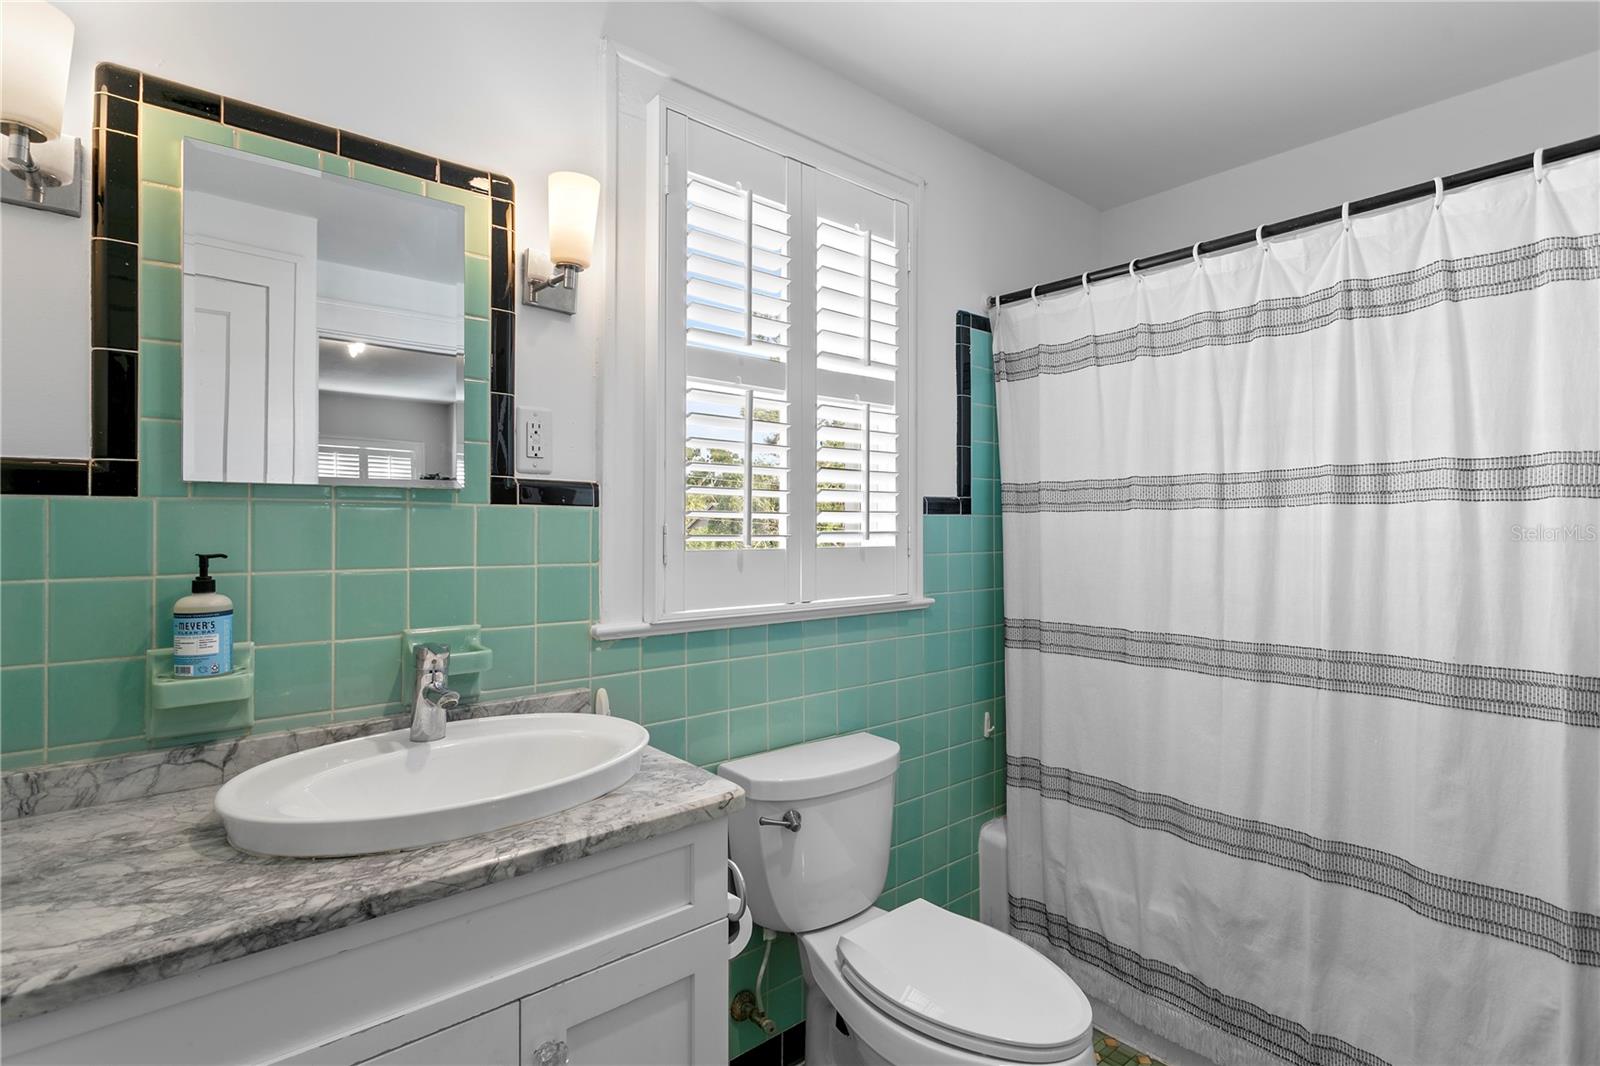
Bathroom with mint-green tile, marble vanity countertop, shuttered window, and white shower curtain.
Bathroom with turquoise tile, marble vanity, shuttered window, and striped shower curtain.
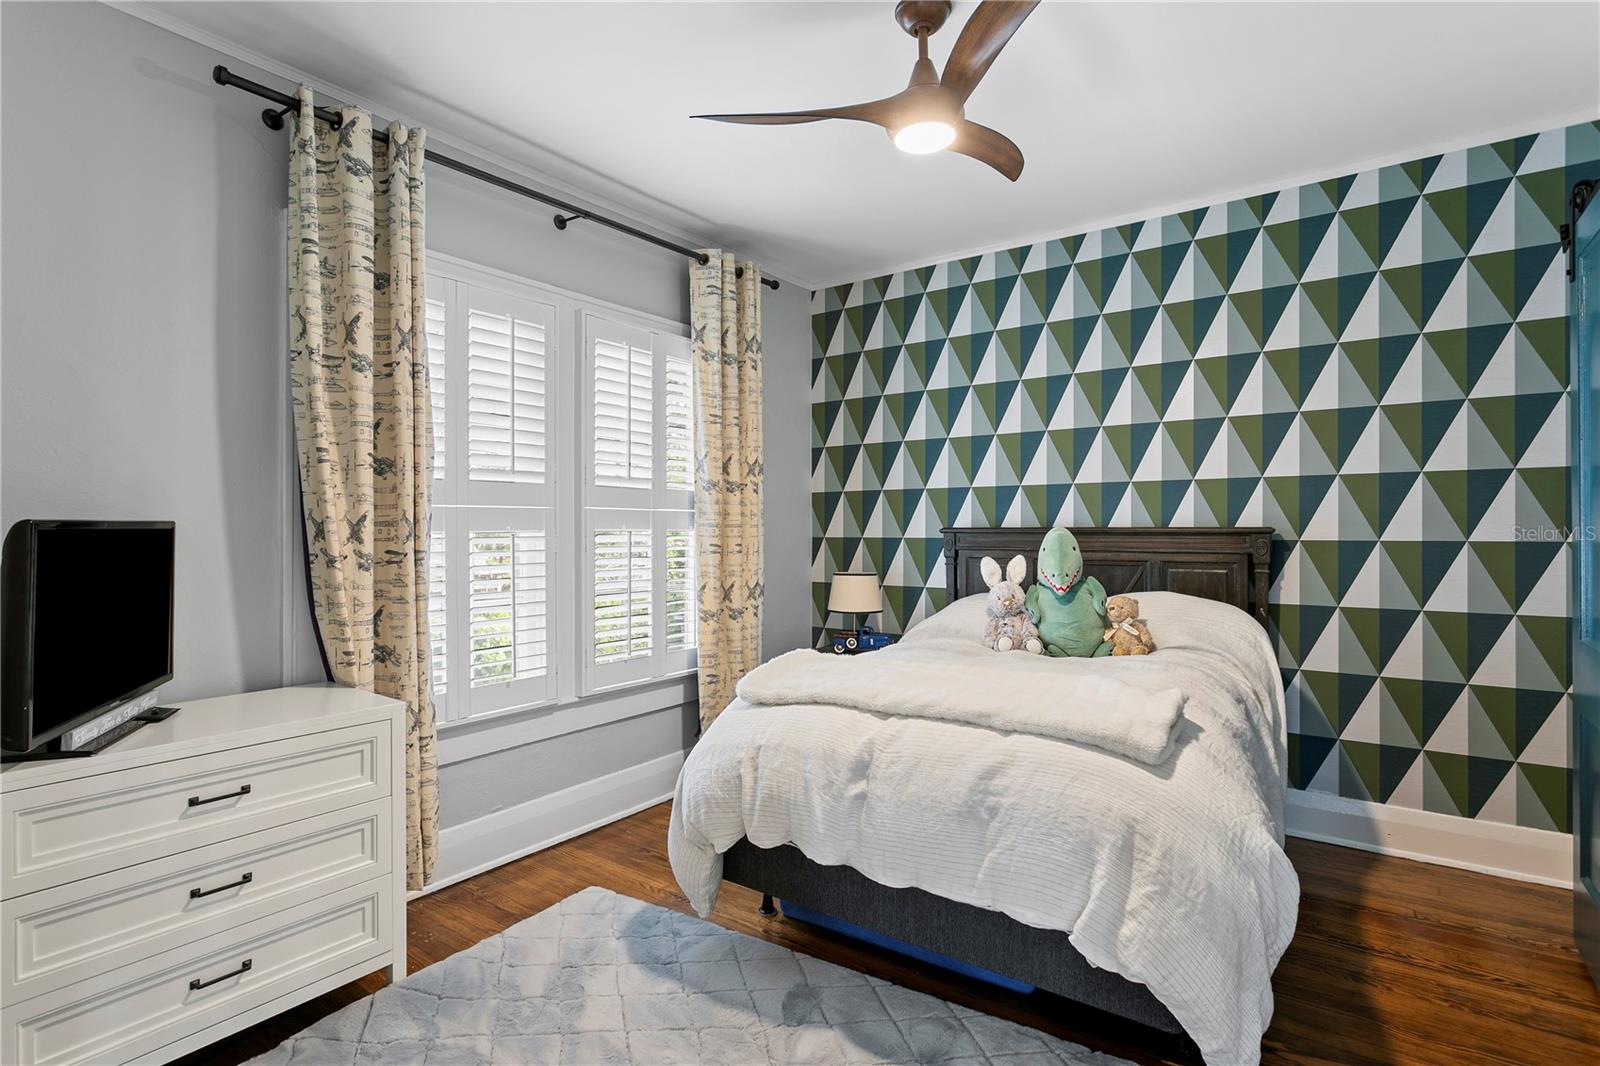
Bedroom with a bold geometric accent wall, shuttered windows, and a bed with stuffed animals.
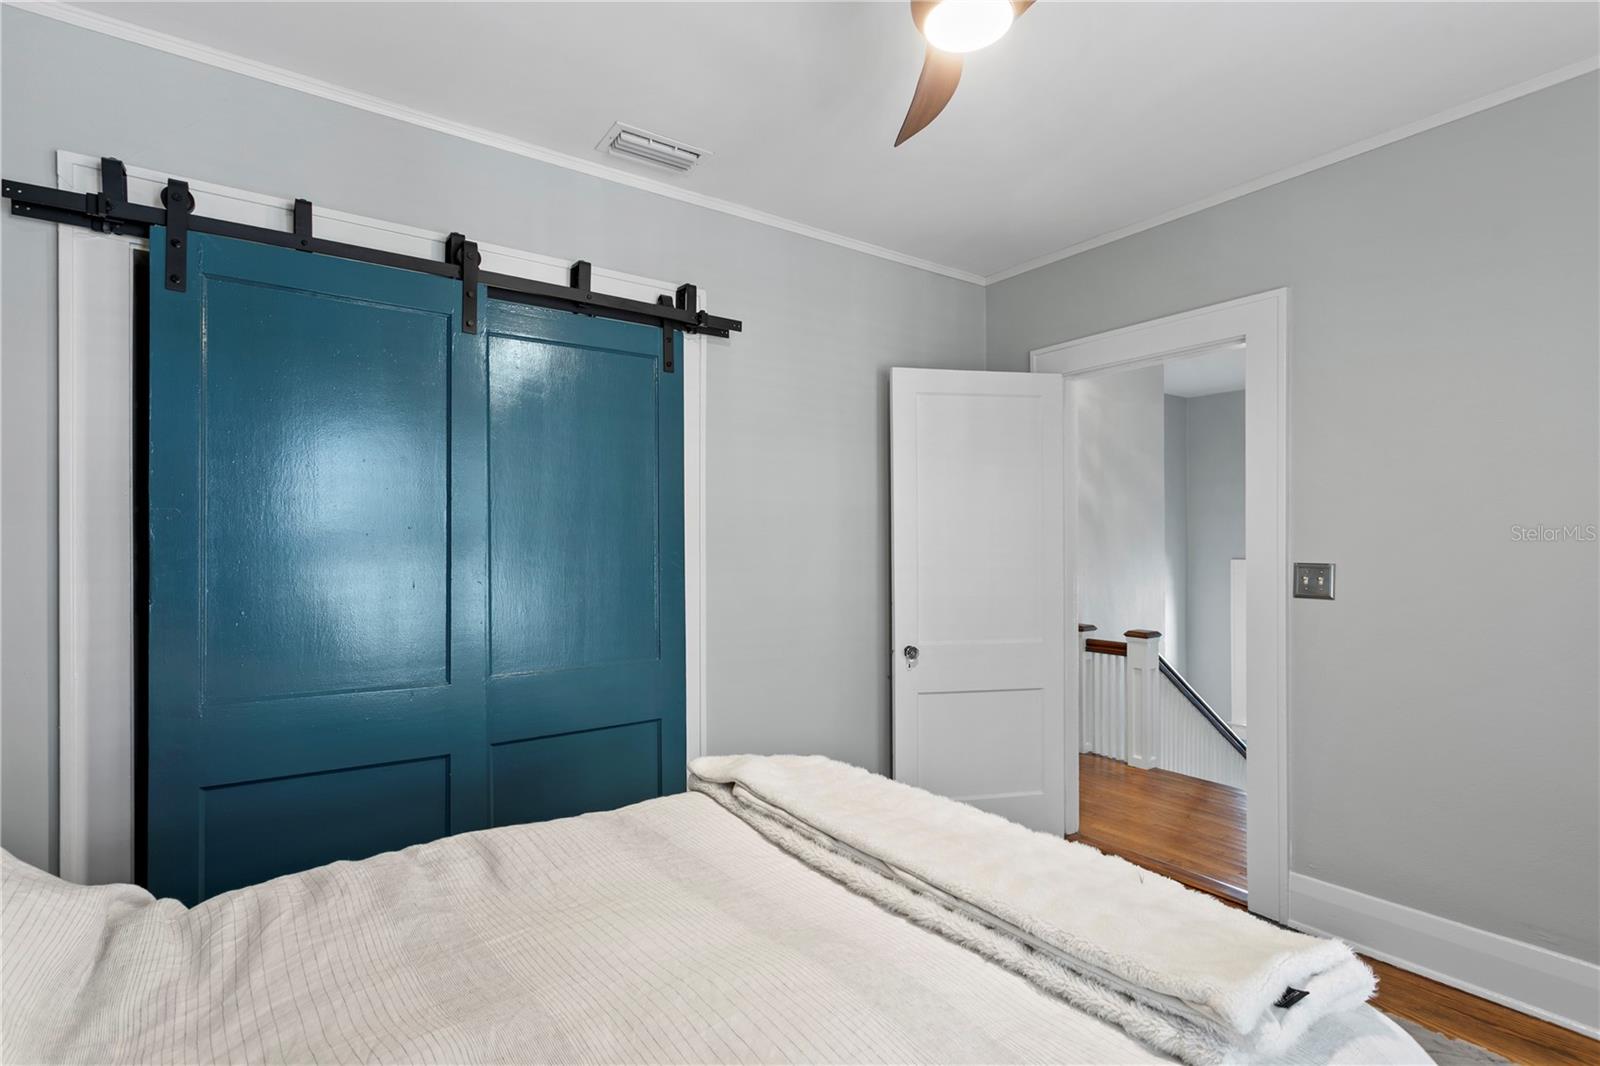
Bedroom with teal sliding barn doors and an open doorway to a wood-floored landing.
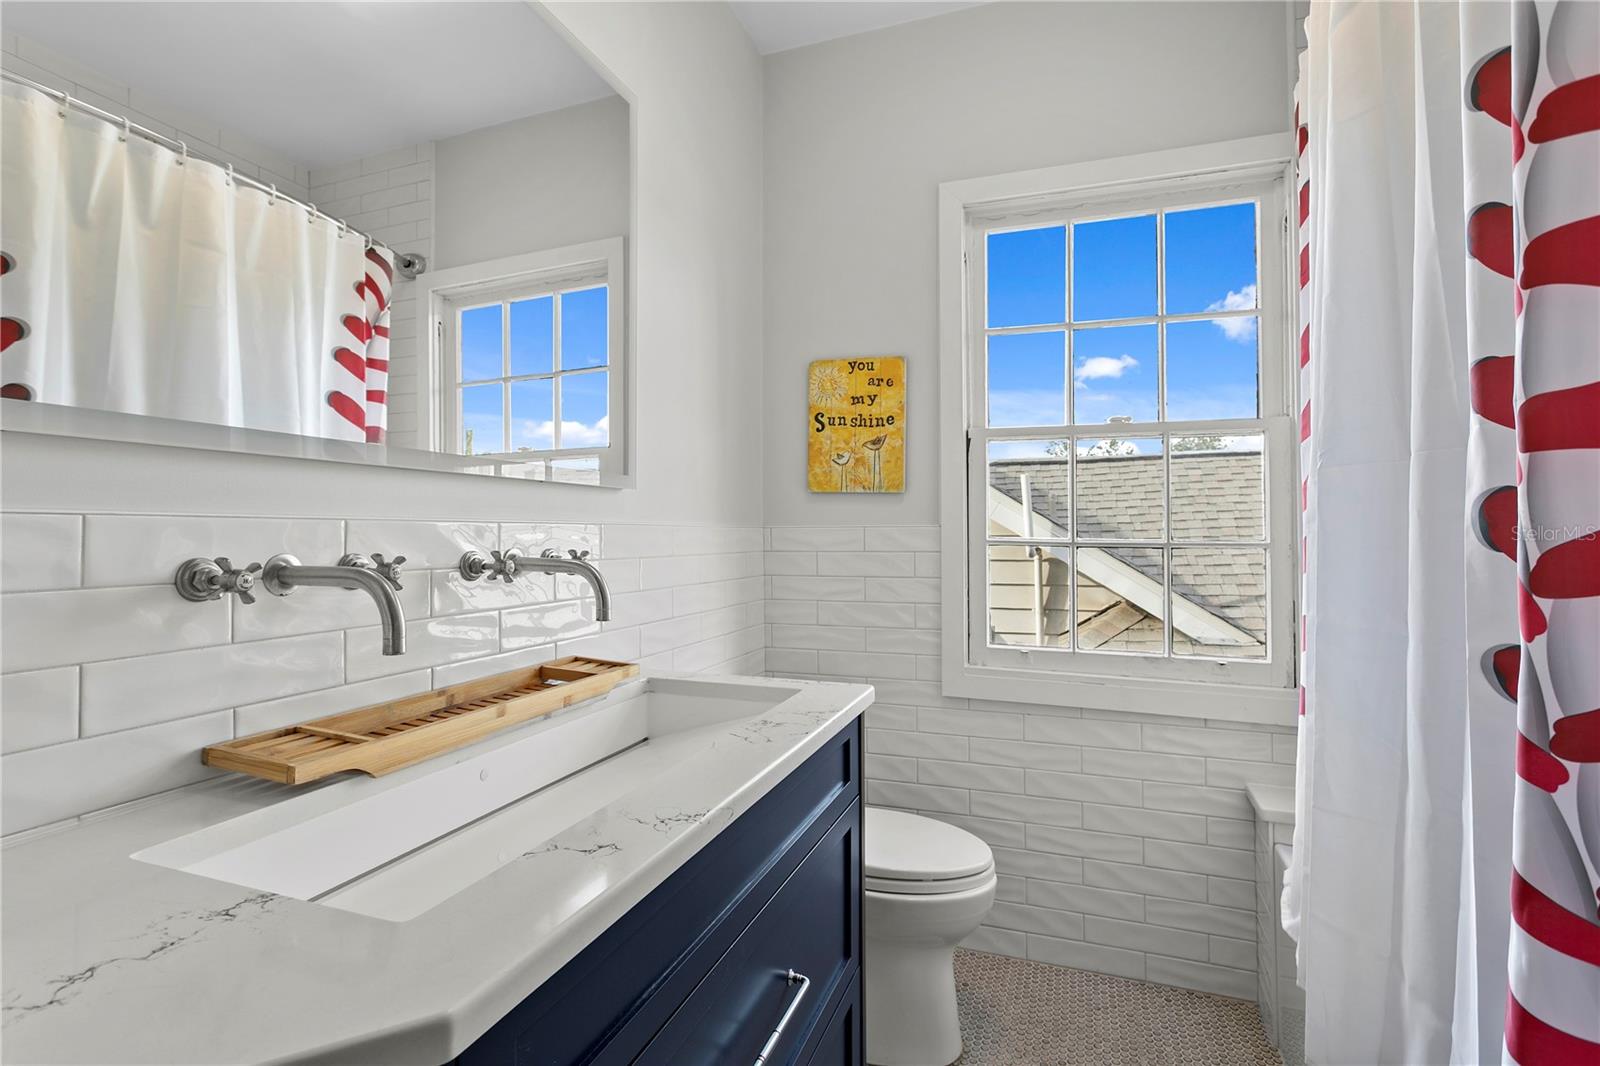
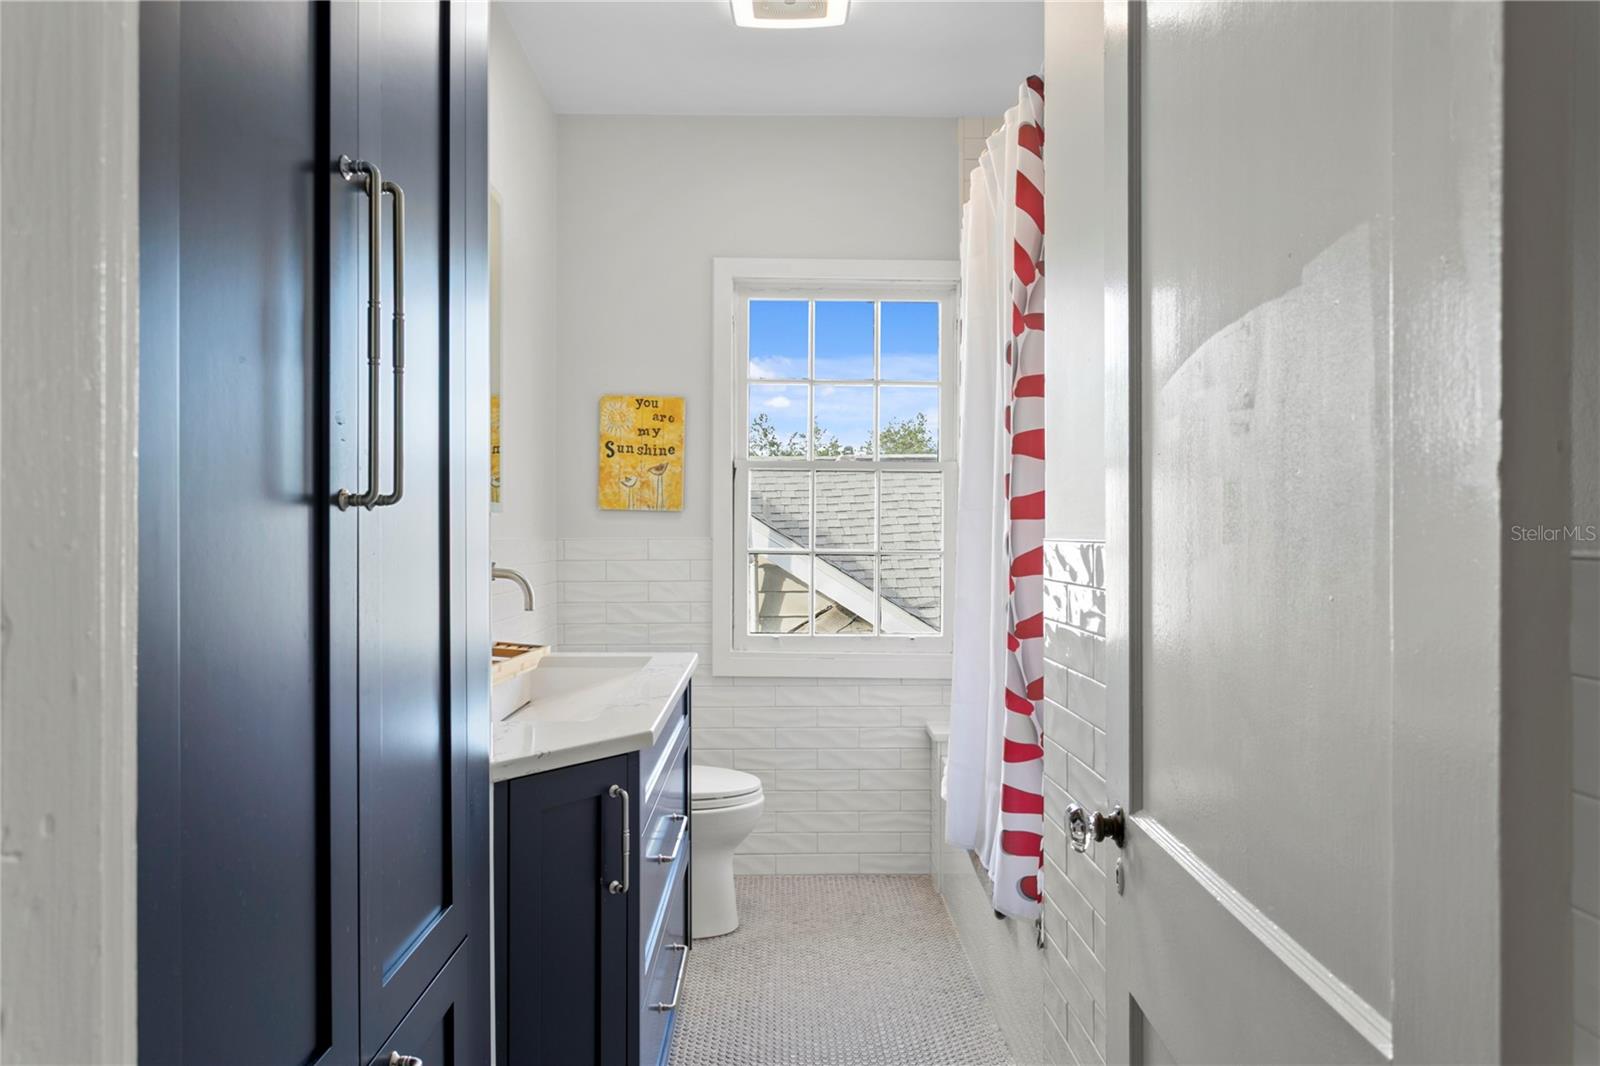
Bright bathroom with a navy vanity, white subway tile, and two sunlit windows.
Bathroom with navy cabinetry, white subway tile, and a red-and-white striped shower curtain beside a window.
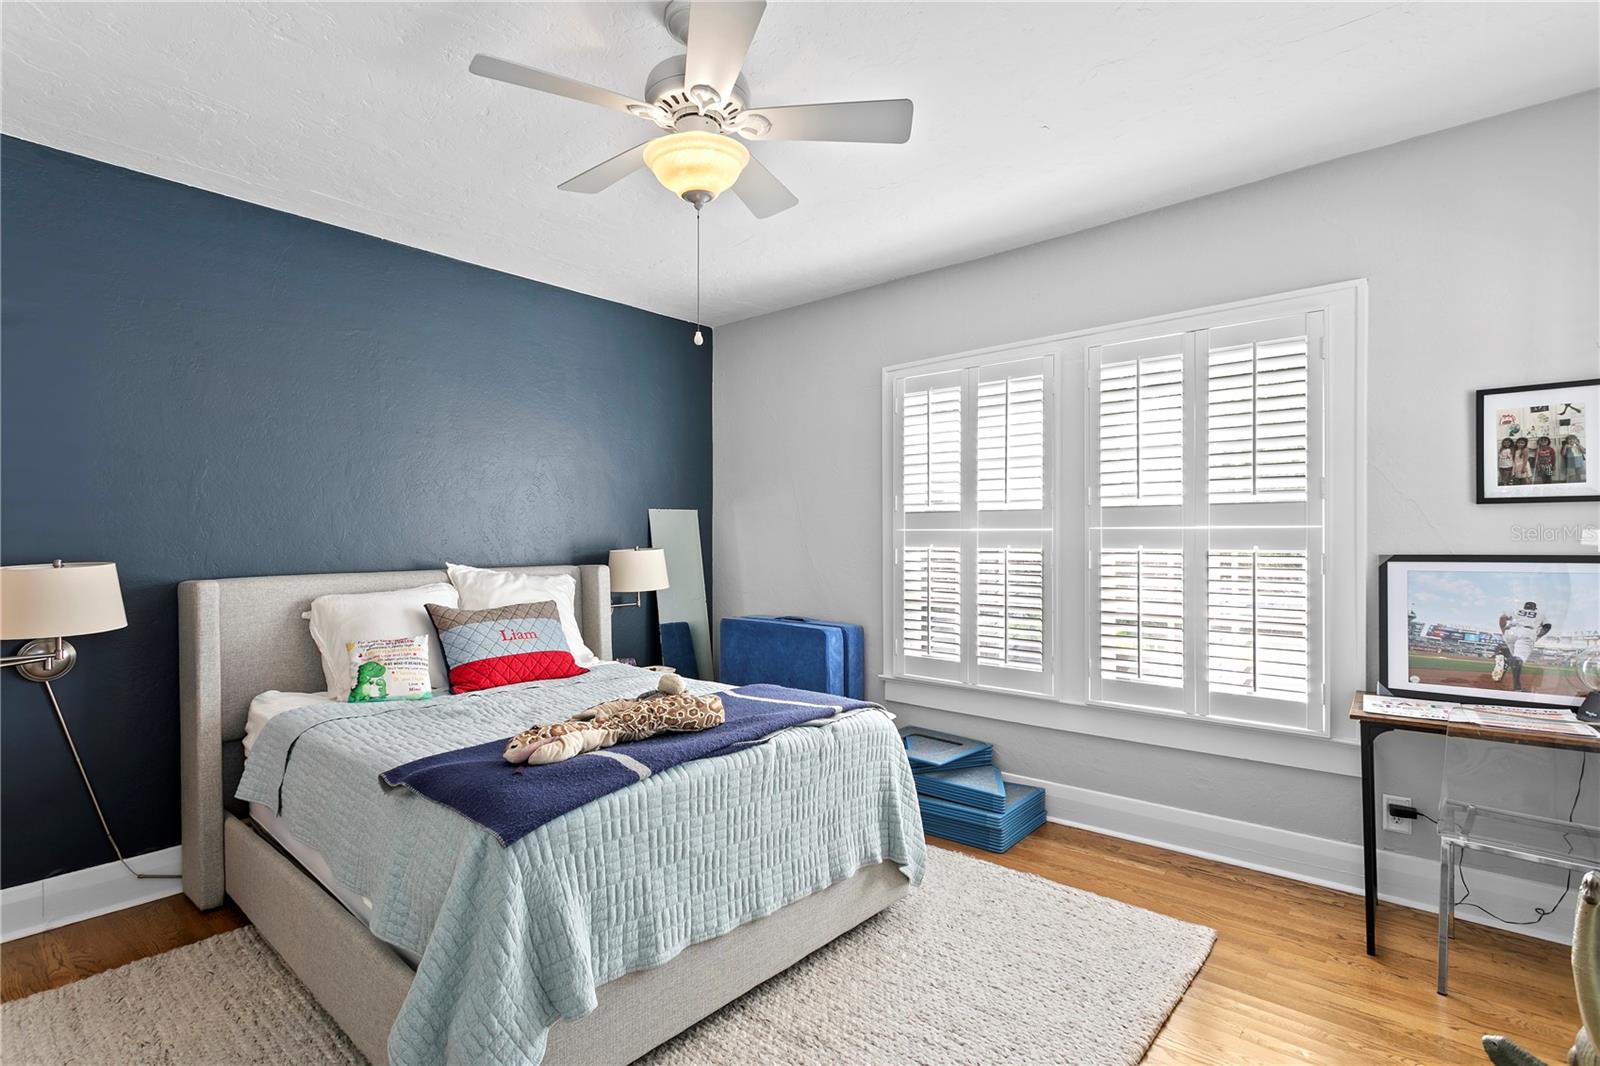
Bedroom with a gray bed, dark blue accent wall, and wide plantation-shuttered windows.
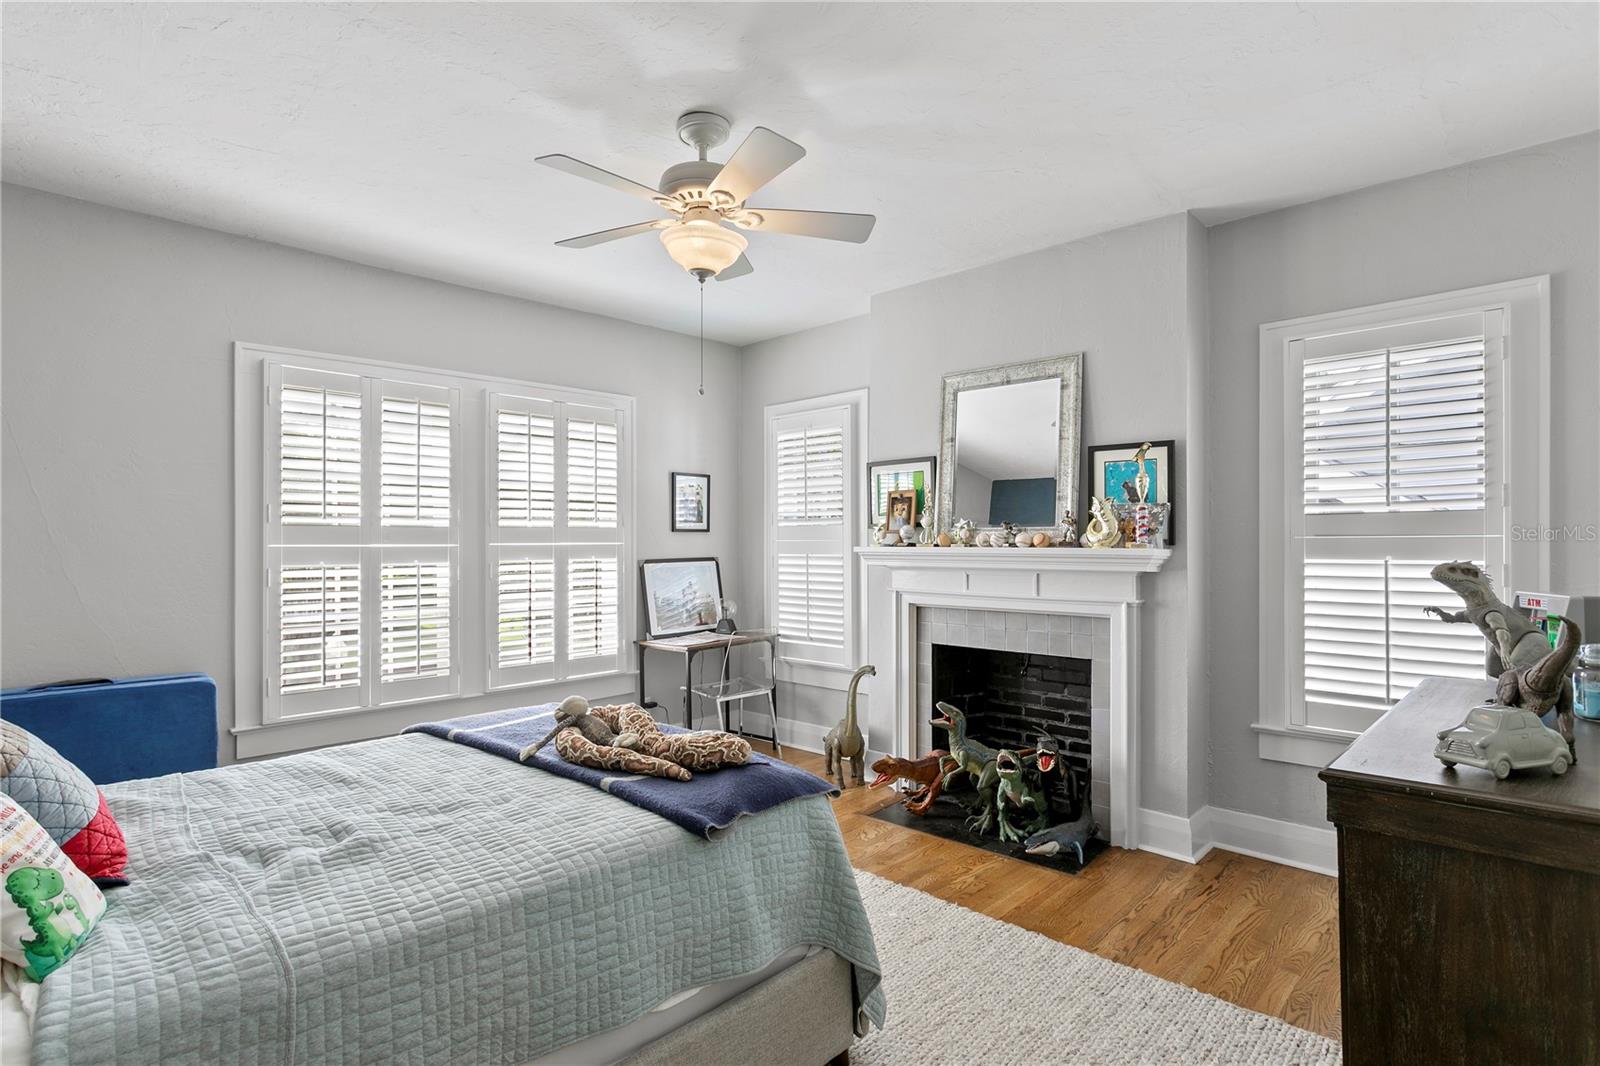
Bedroom with a quilt-covered bed, shuttered windows, and a fireplace surrounded by dinosaur toys.
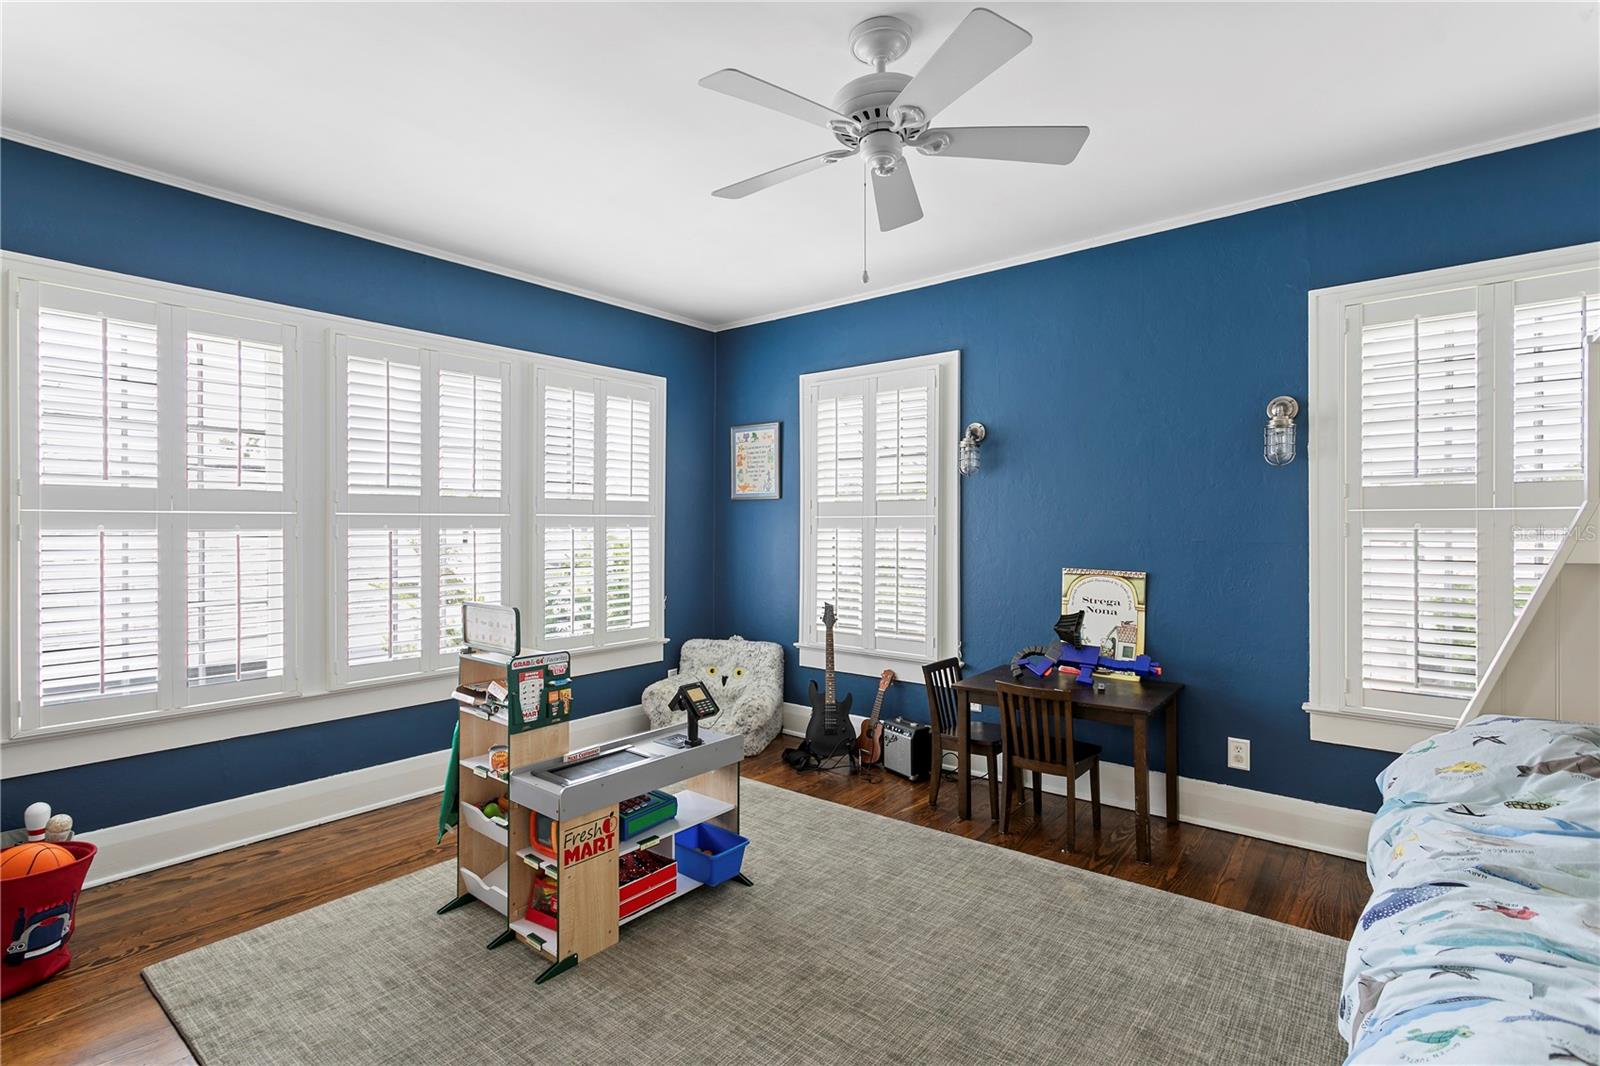
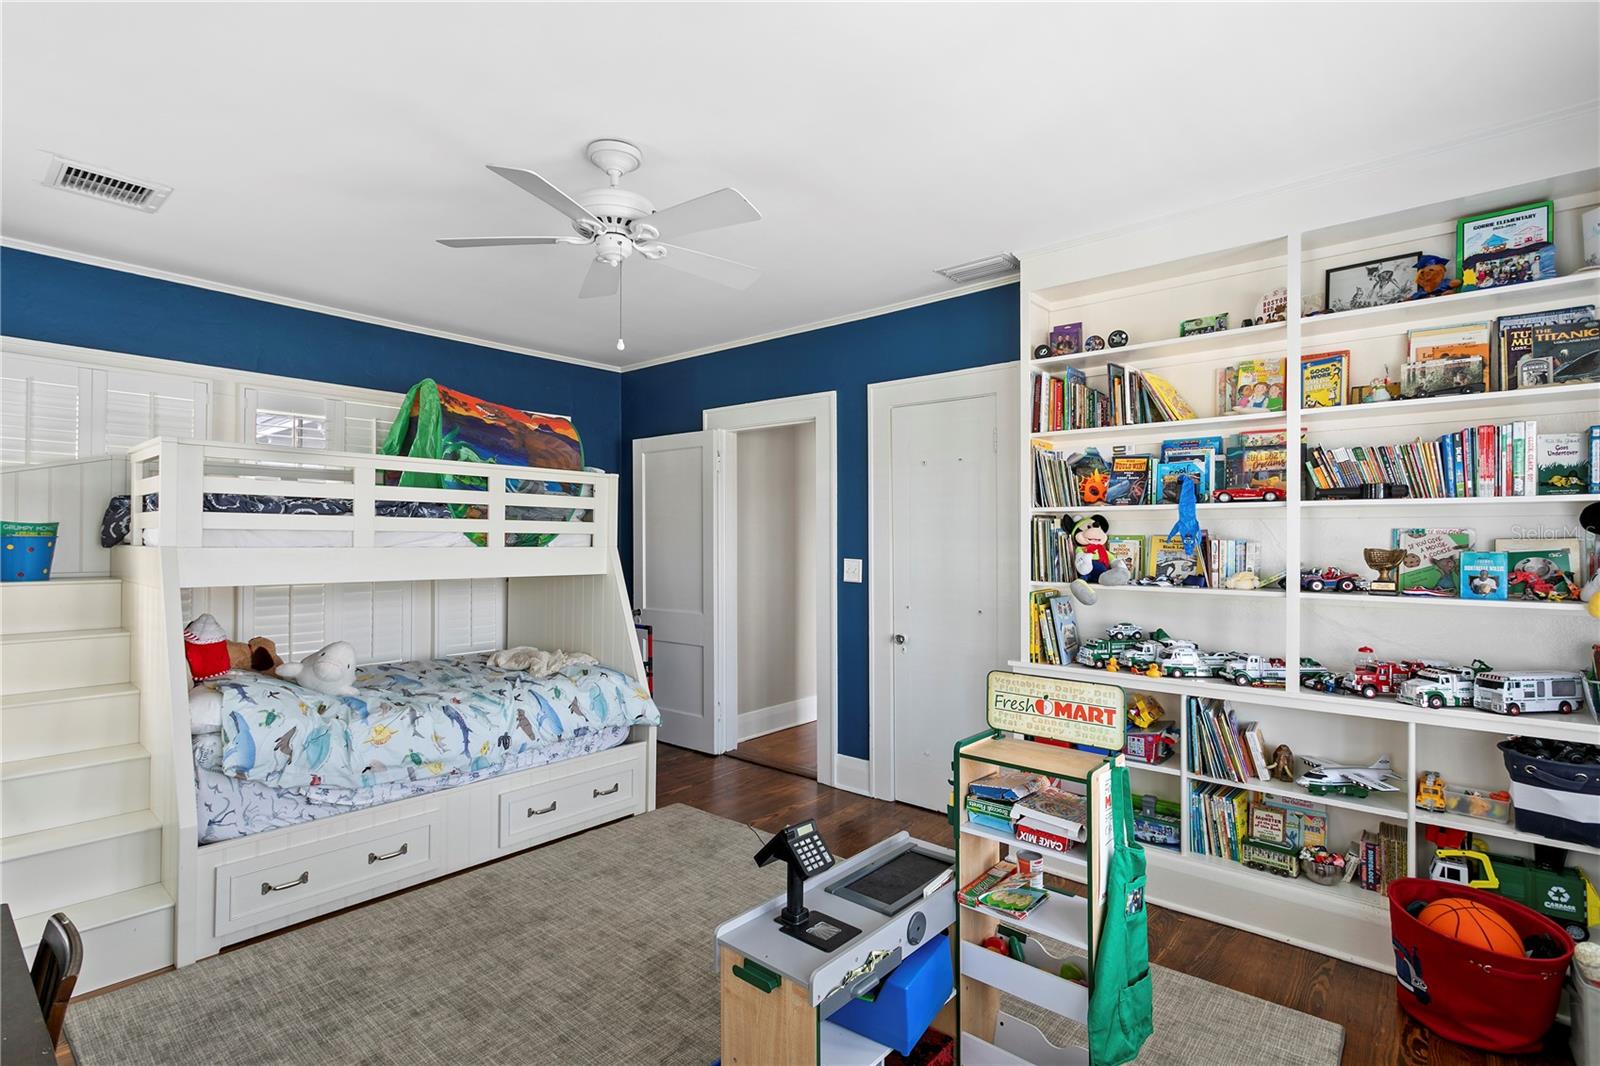
Bedroom with blue walls, plantation shutters, hardwood floors, and a child-sized play market.
Child's bedroom with a white bunk bed, blue walls, and bookshelves filled with books and toys.
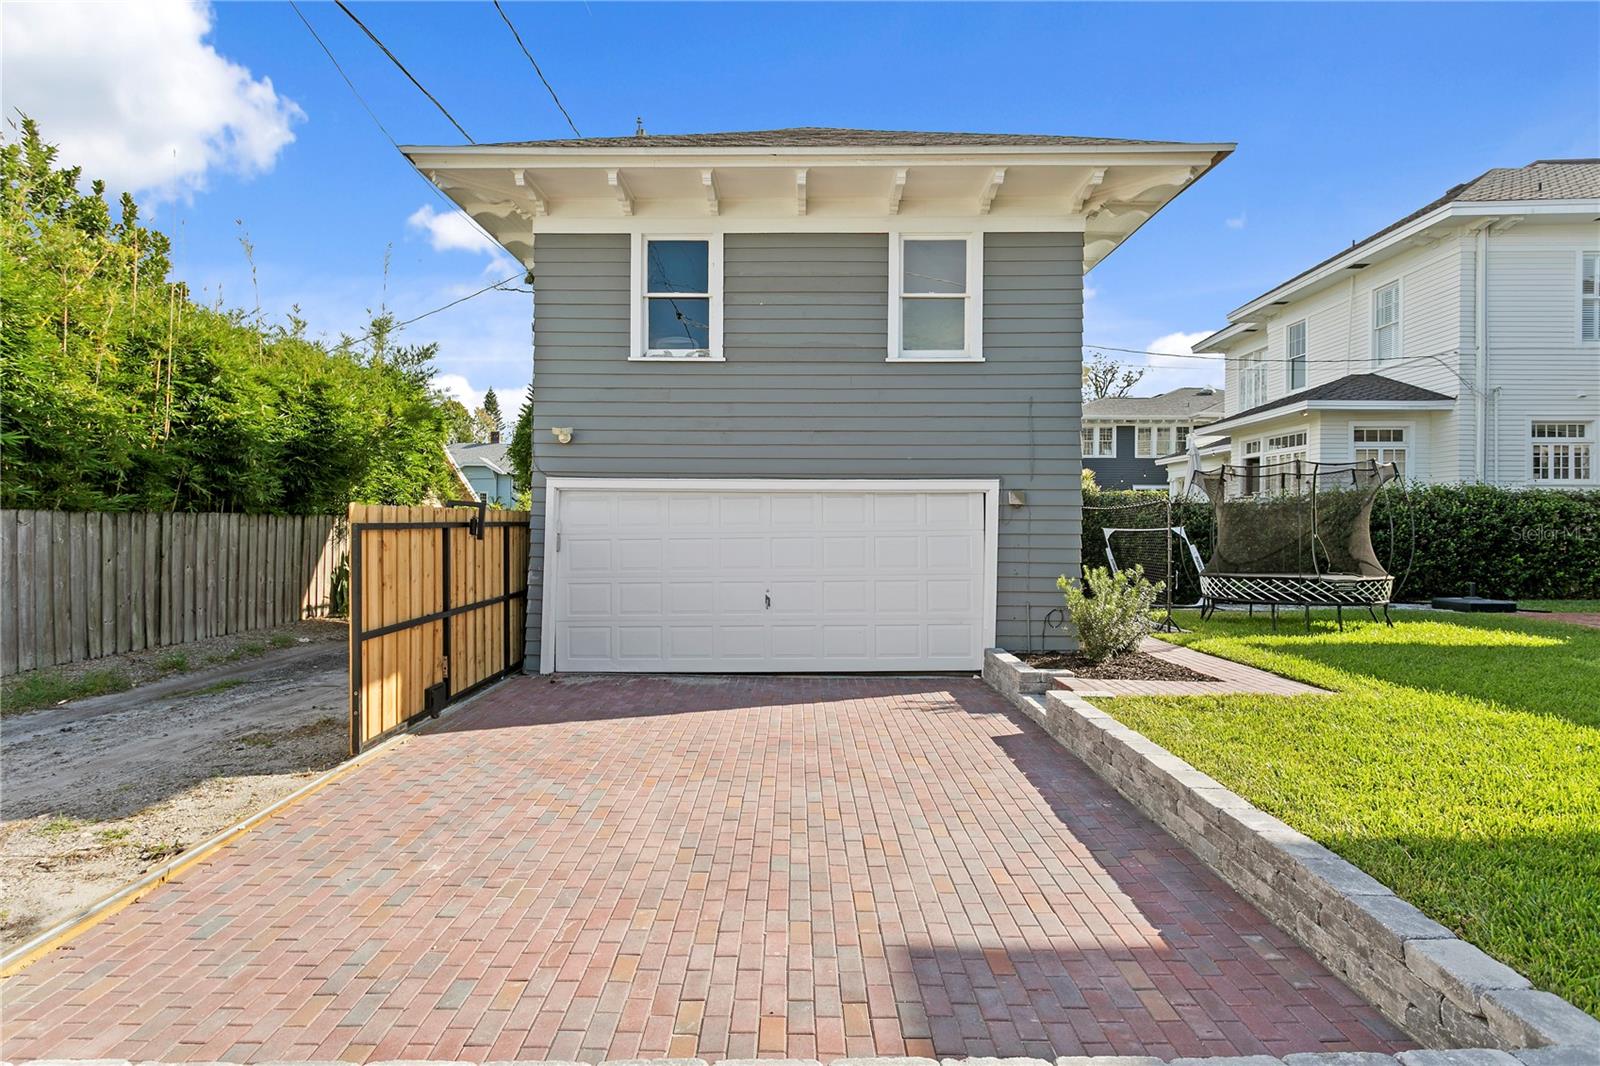
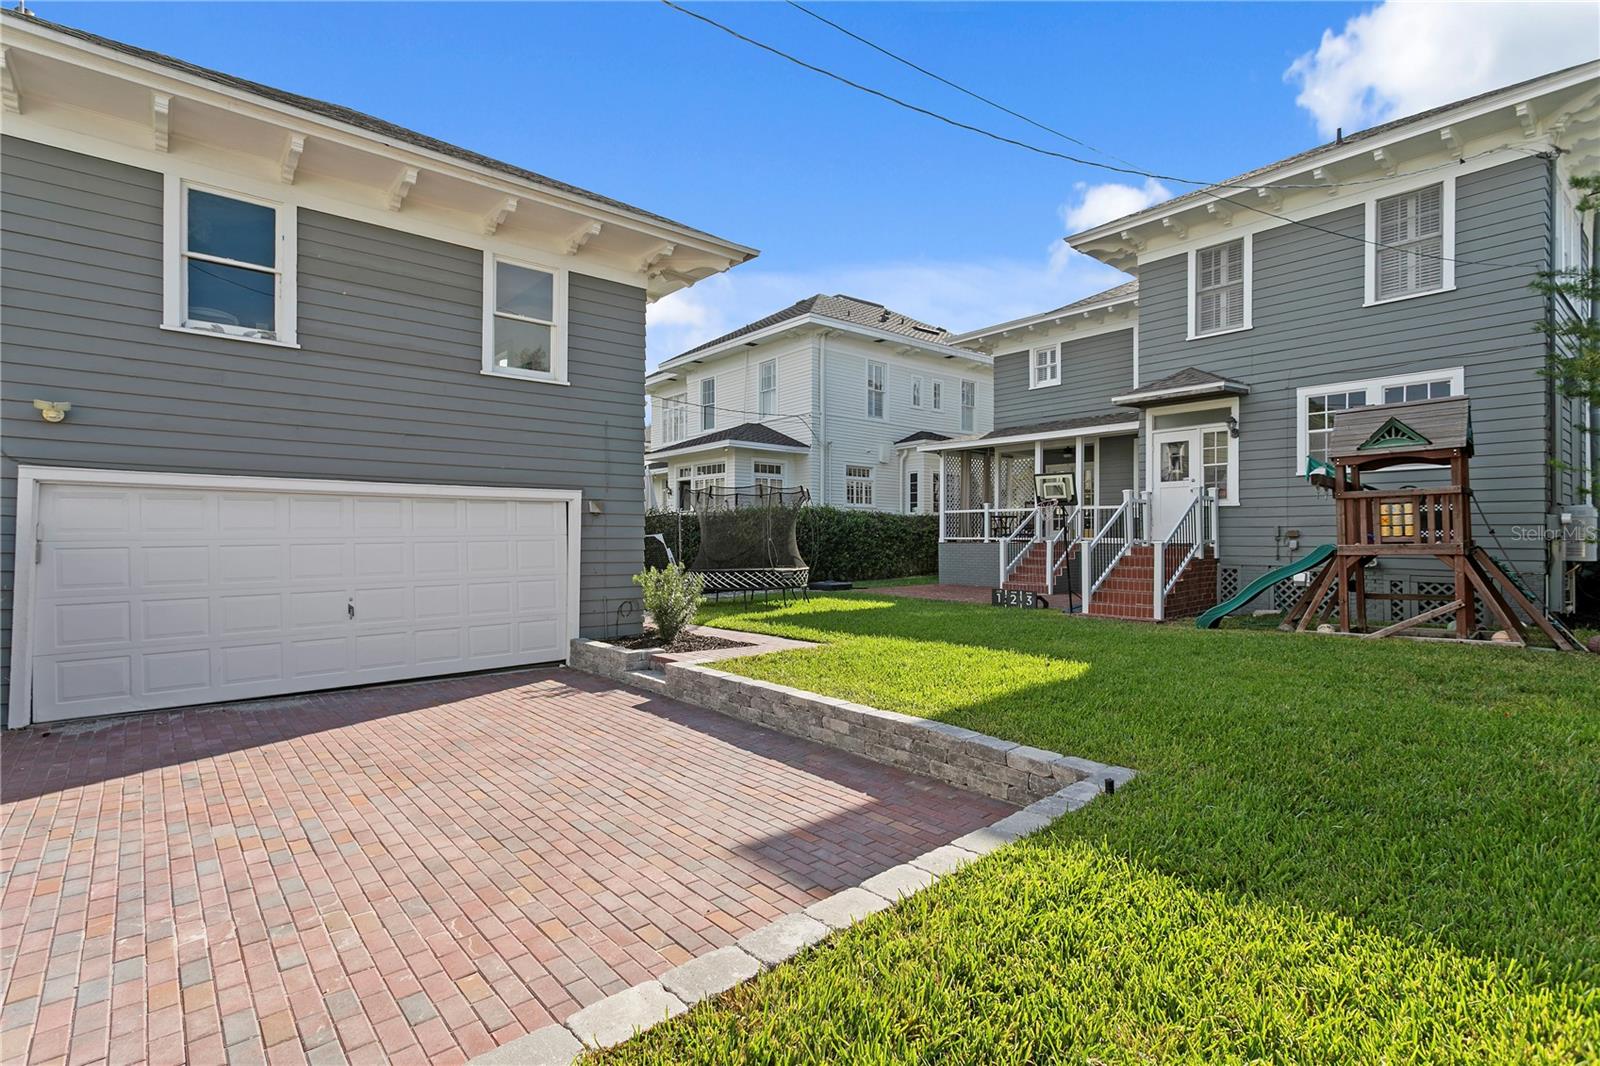
Gray two-story house with a double garage, brick-paver driveway, and garden swing beside the lawn.
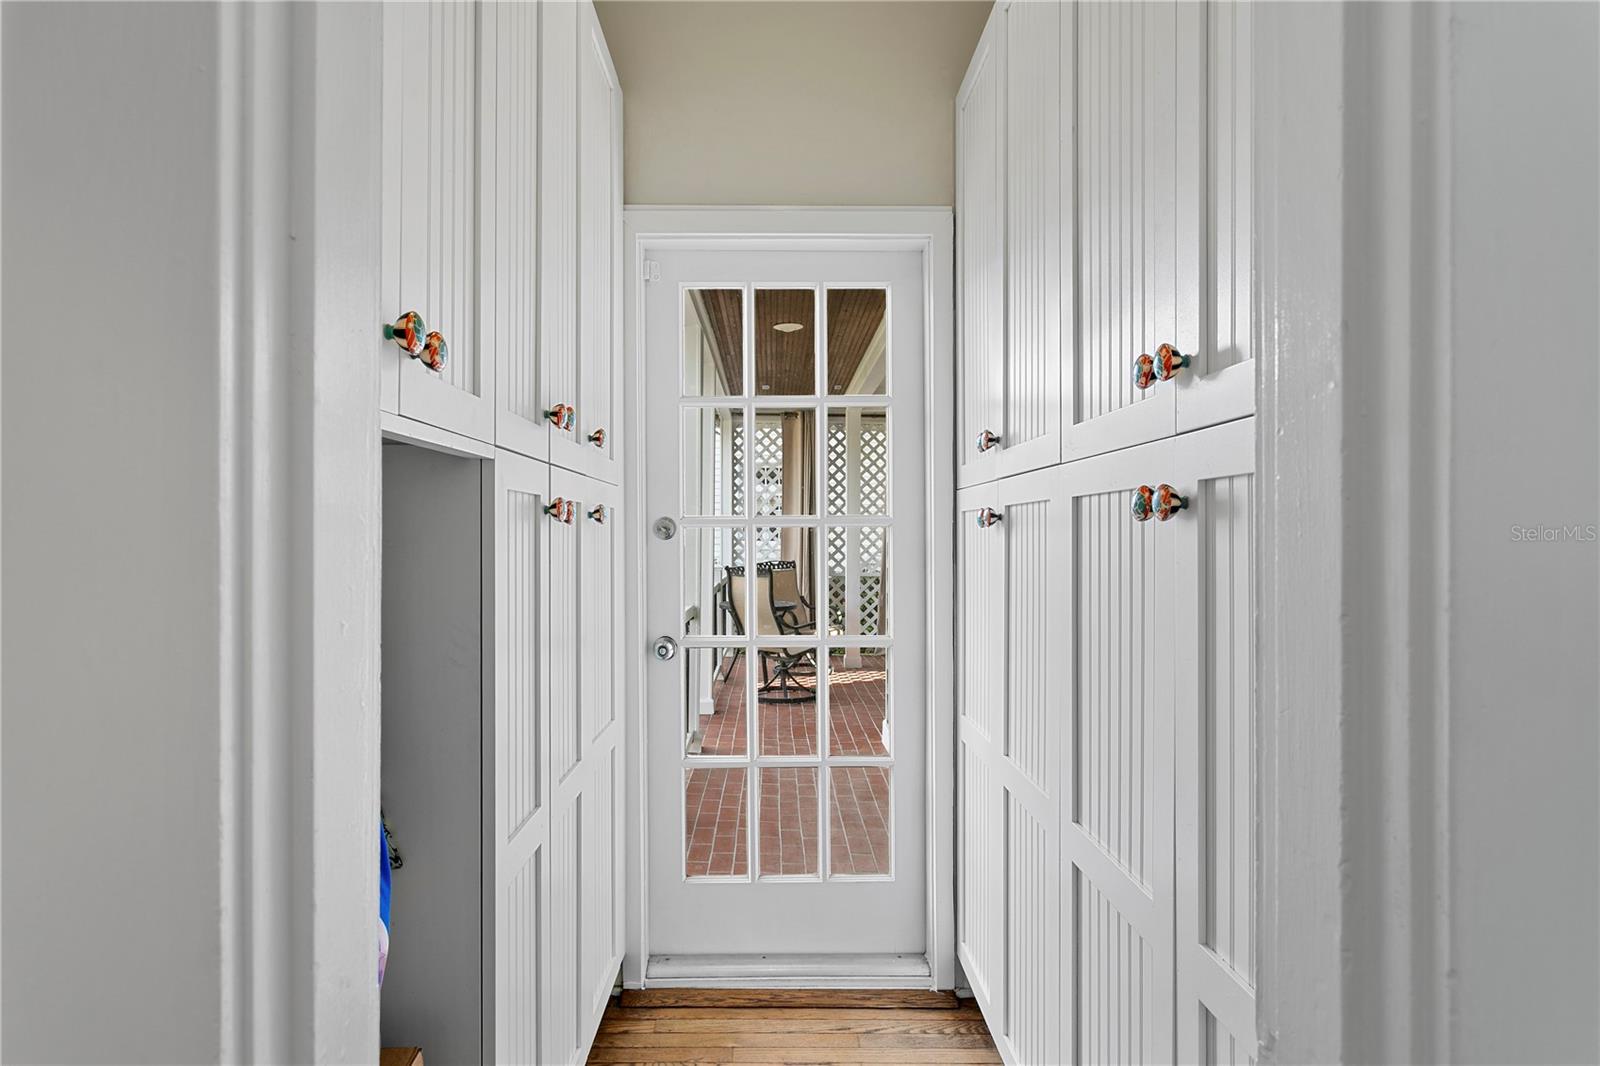
Entry hallway with white built-in cabinets and a glass-paneled door opening to a brick patio.
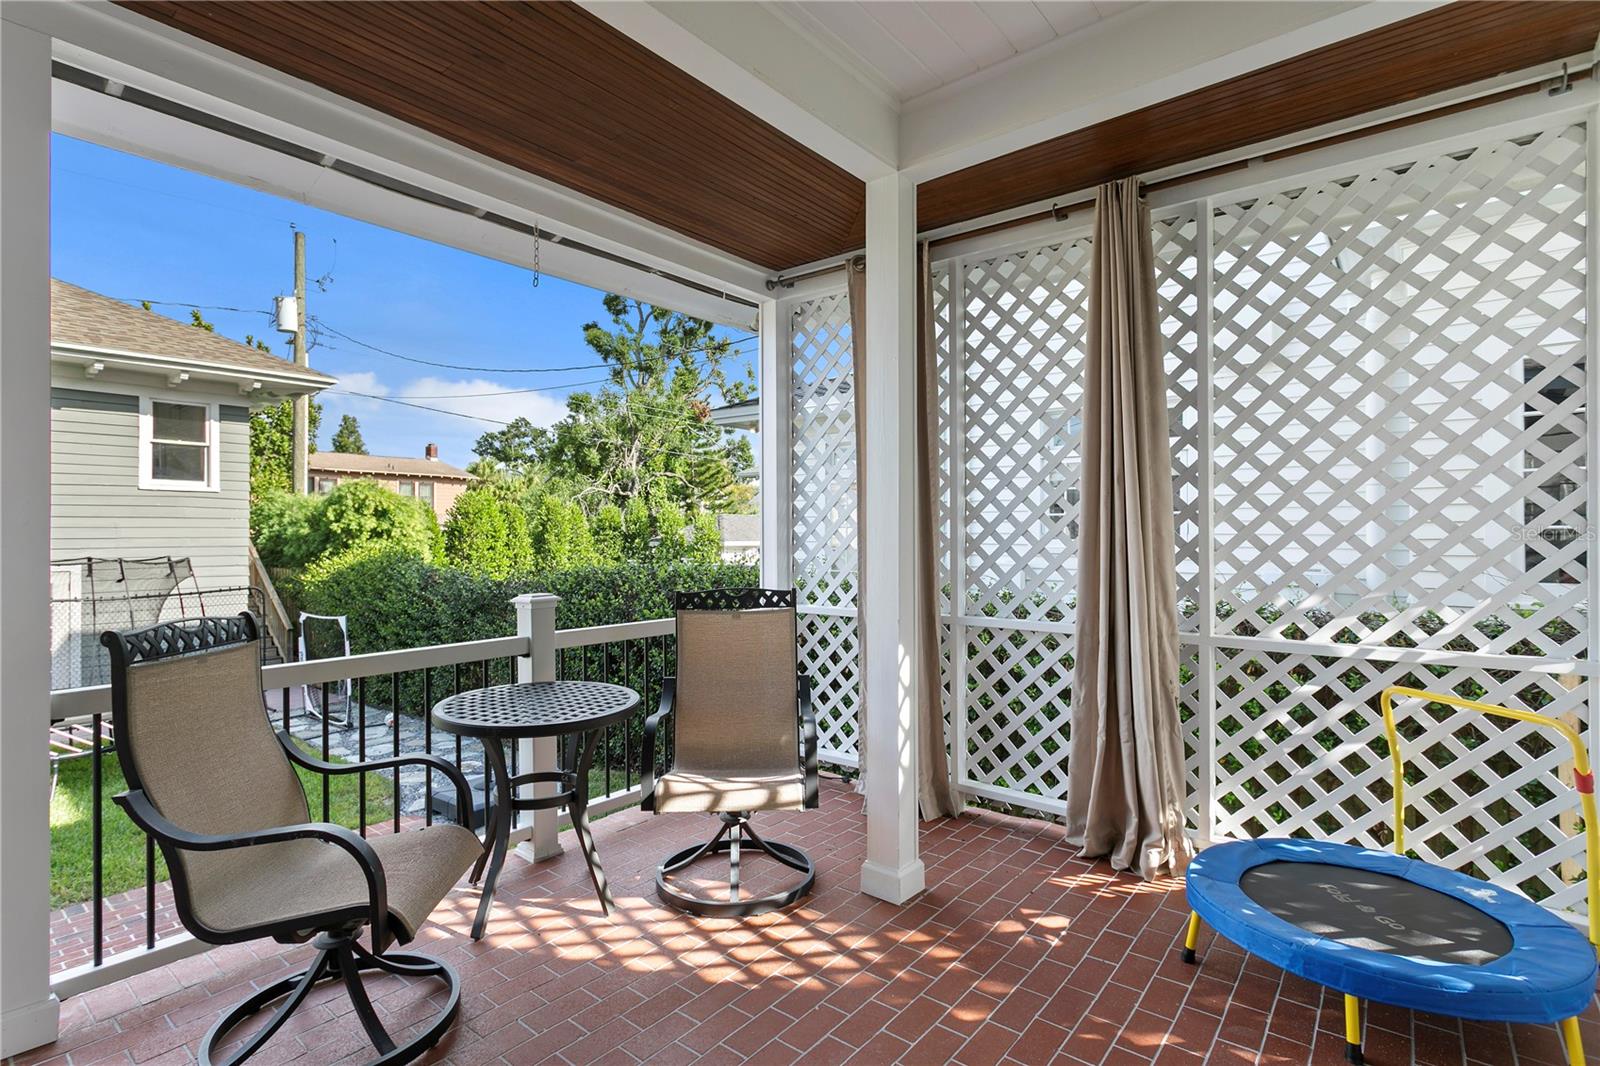
Covered patio with brick pavers, lattice panels, outdoor seating, and a small trampoline.
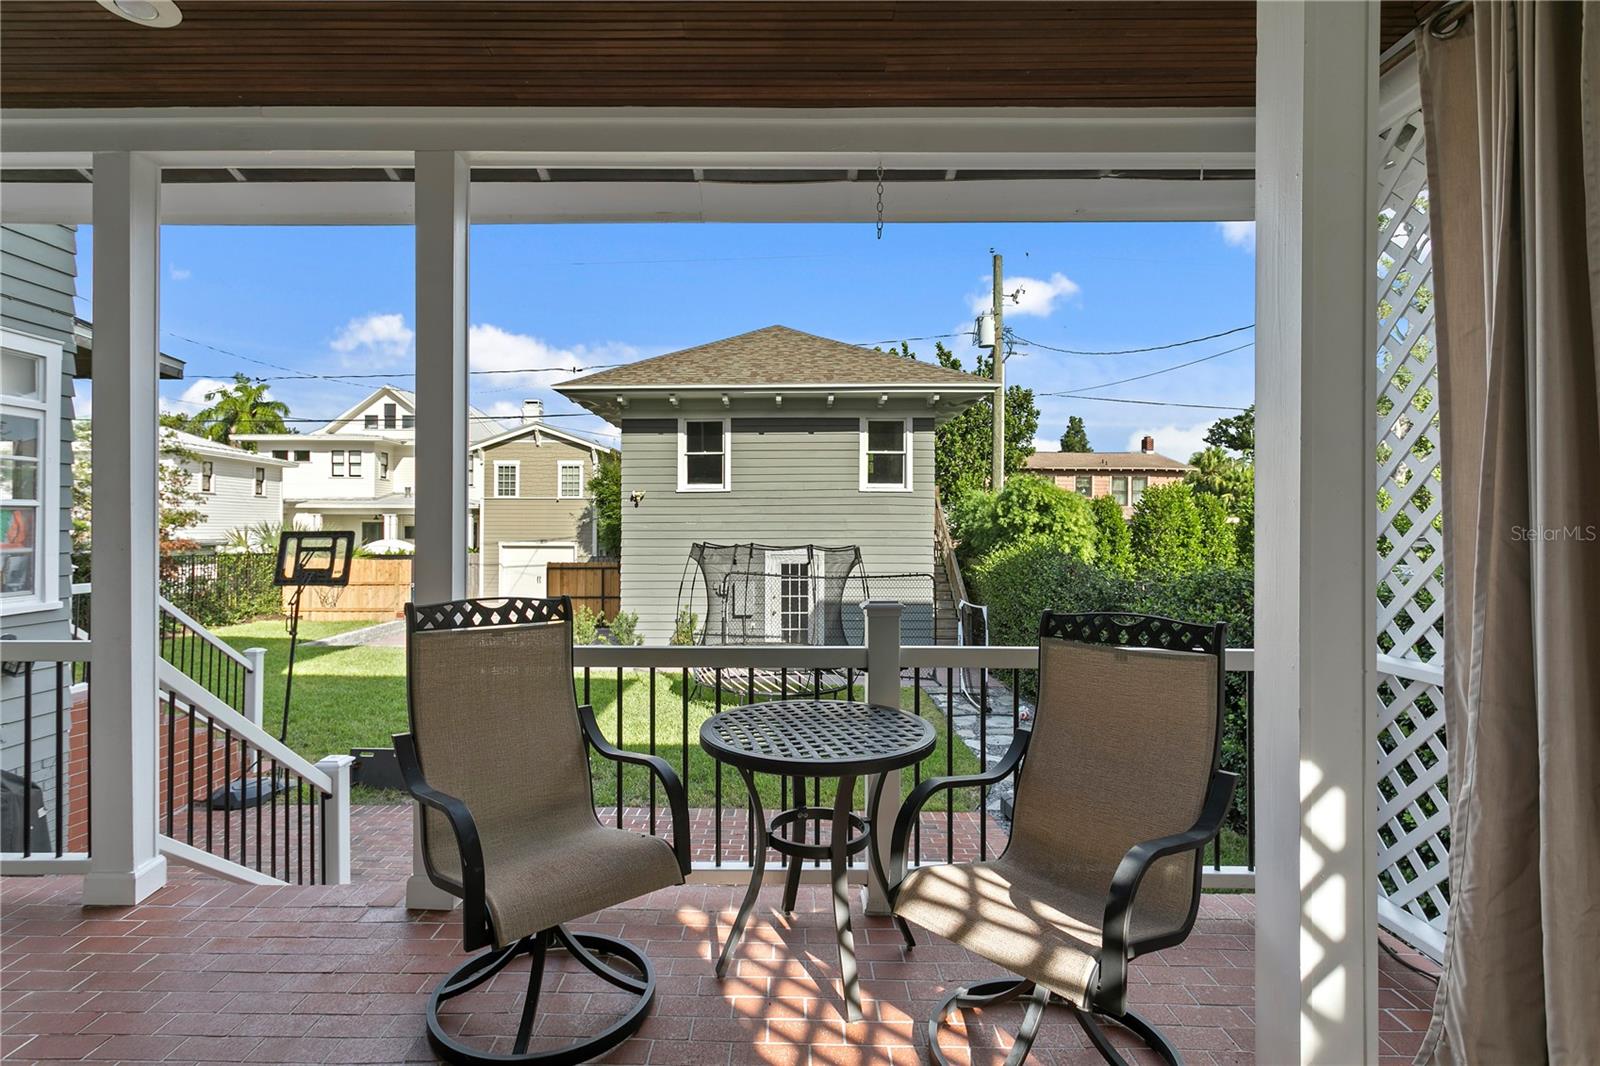
Covered brick patio with outdoor seating overlooks a fenced backyard and neighboring homes.
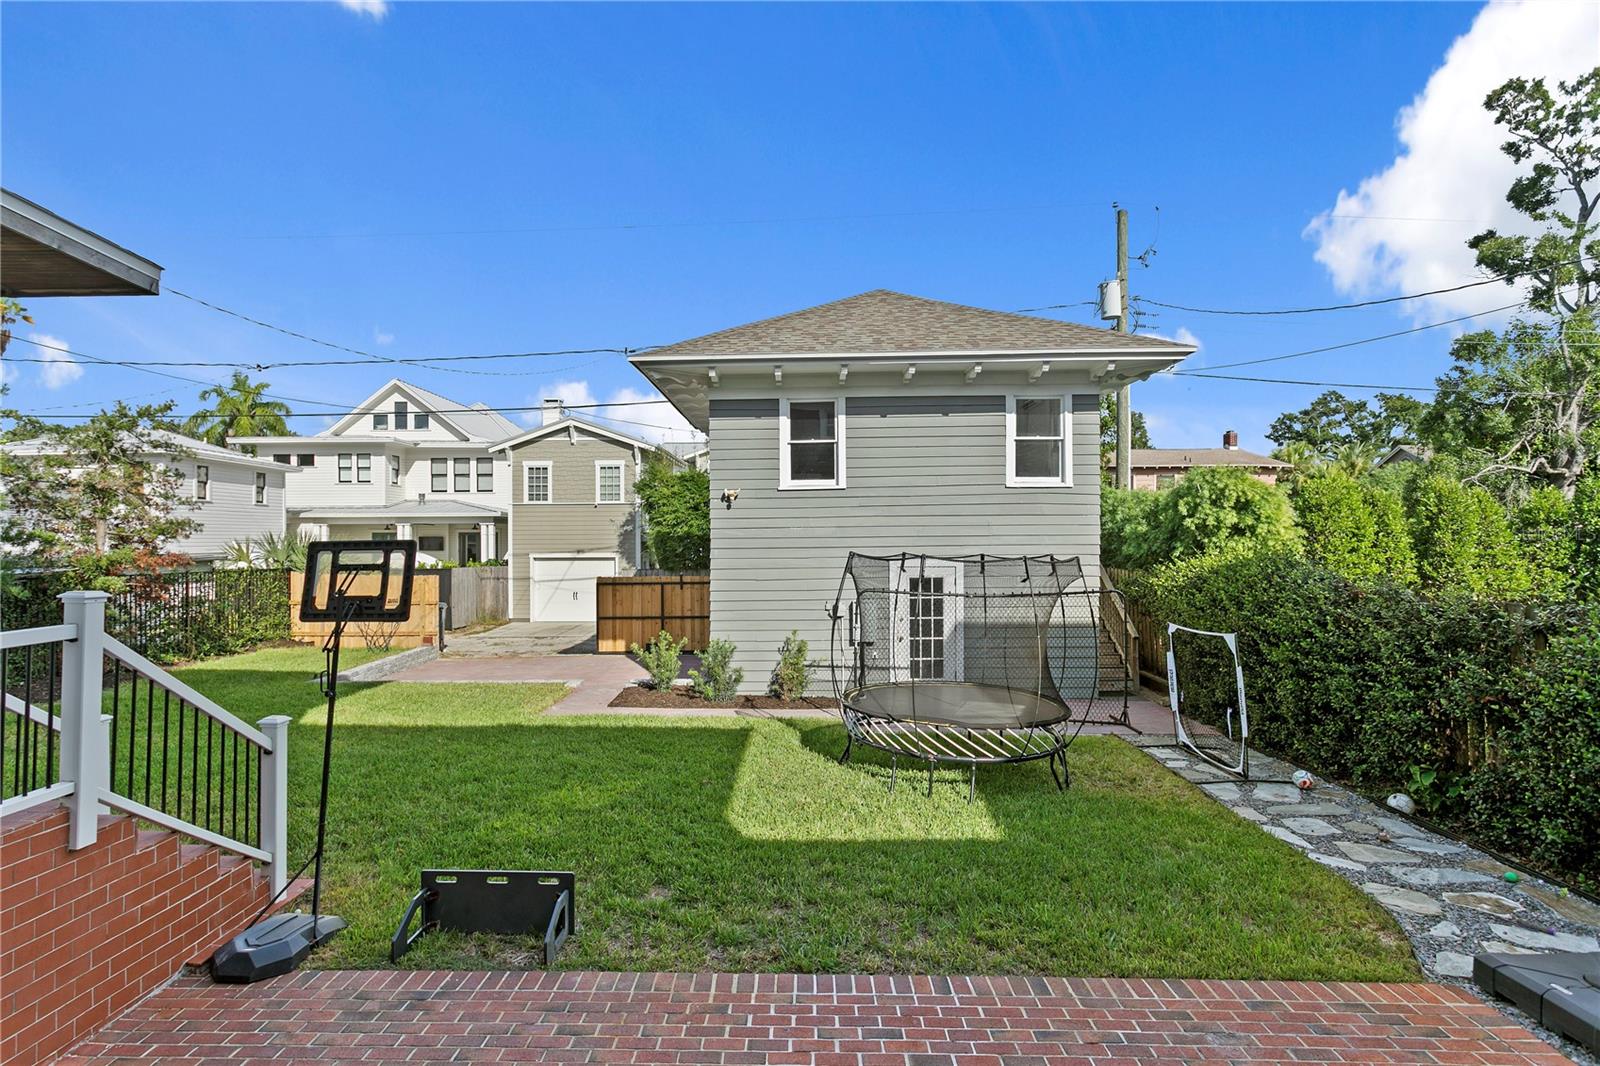
Backyard with a broad lawn, brick patio, trampoline, and gray-sided house.
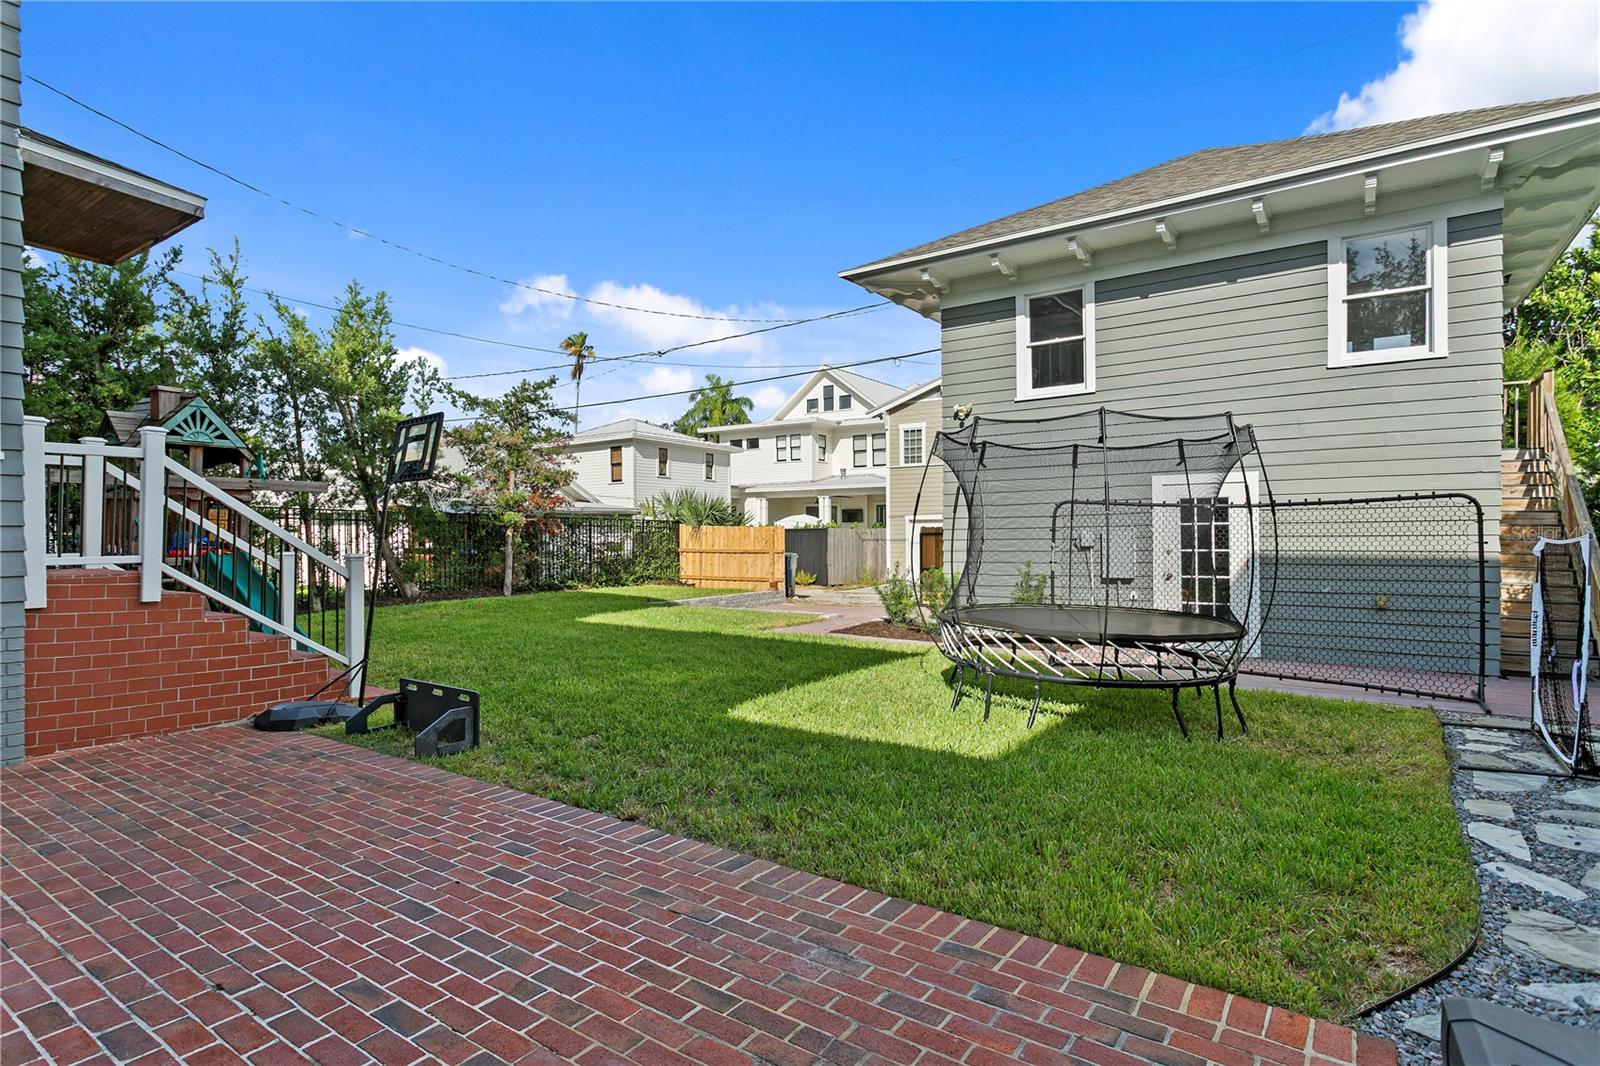
Backyard with a green lawn, brick patio, raised deck, and trampoline beside a gray-sided house.
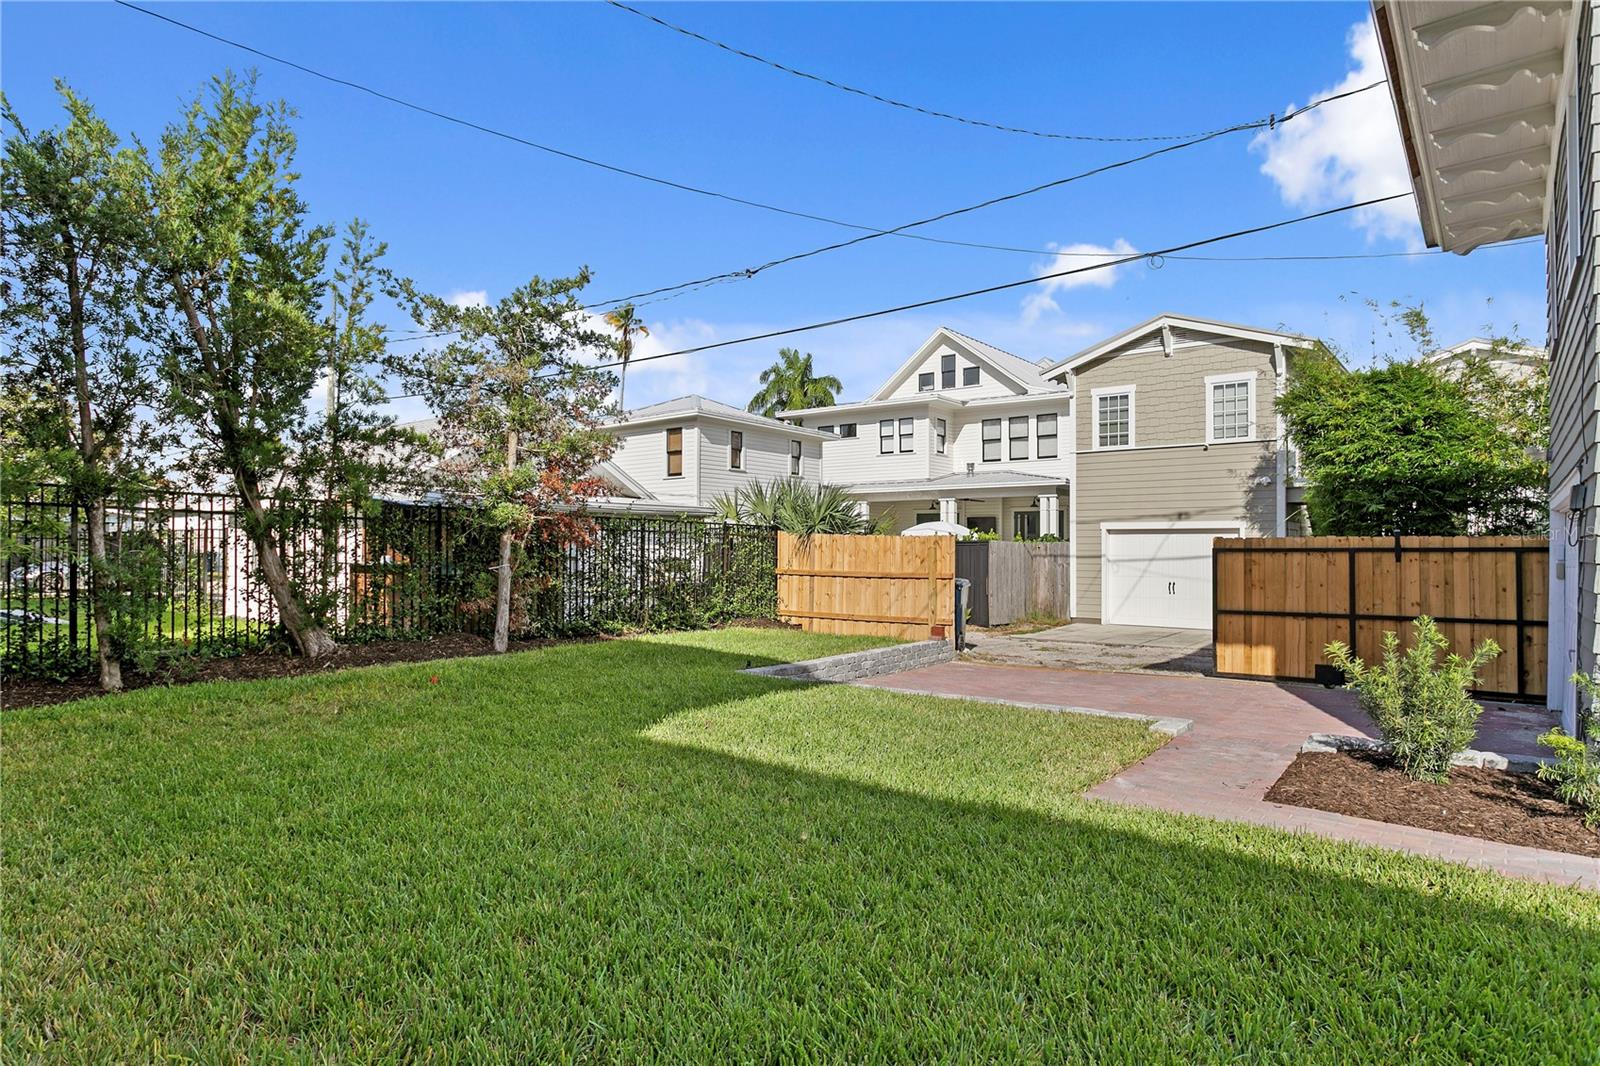
Rear of a multi-level house beyond a broad lawn, with a brick walkway and fenced driveway.
Gray-sided home with a covered porch, brick-paver driveway, green lawn, and wooden playset.
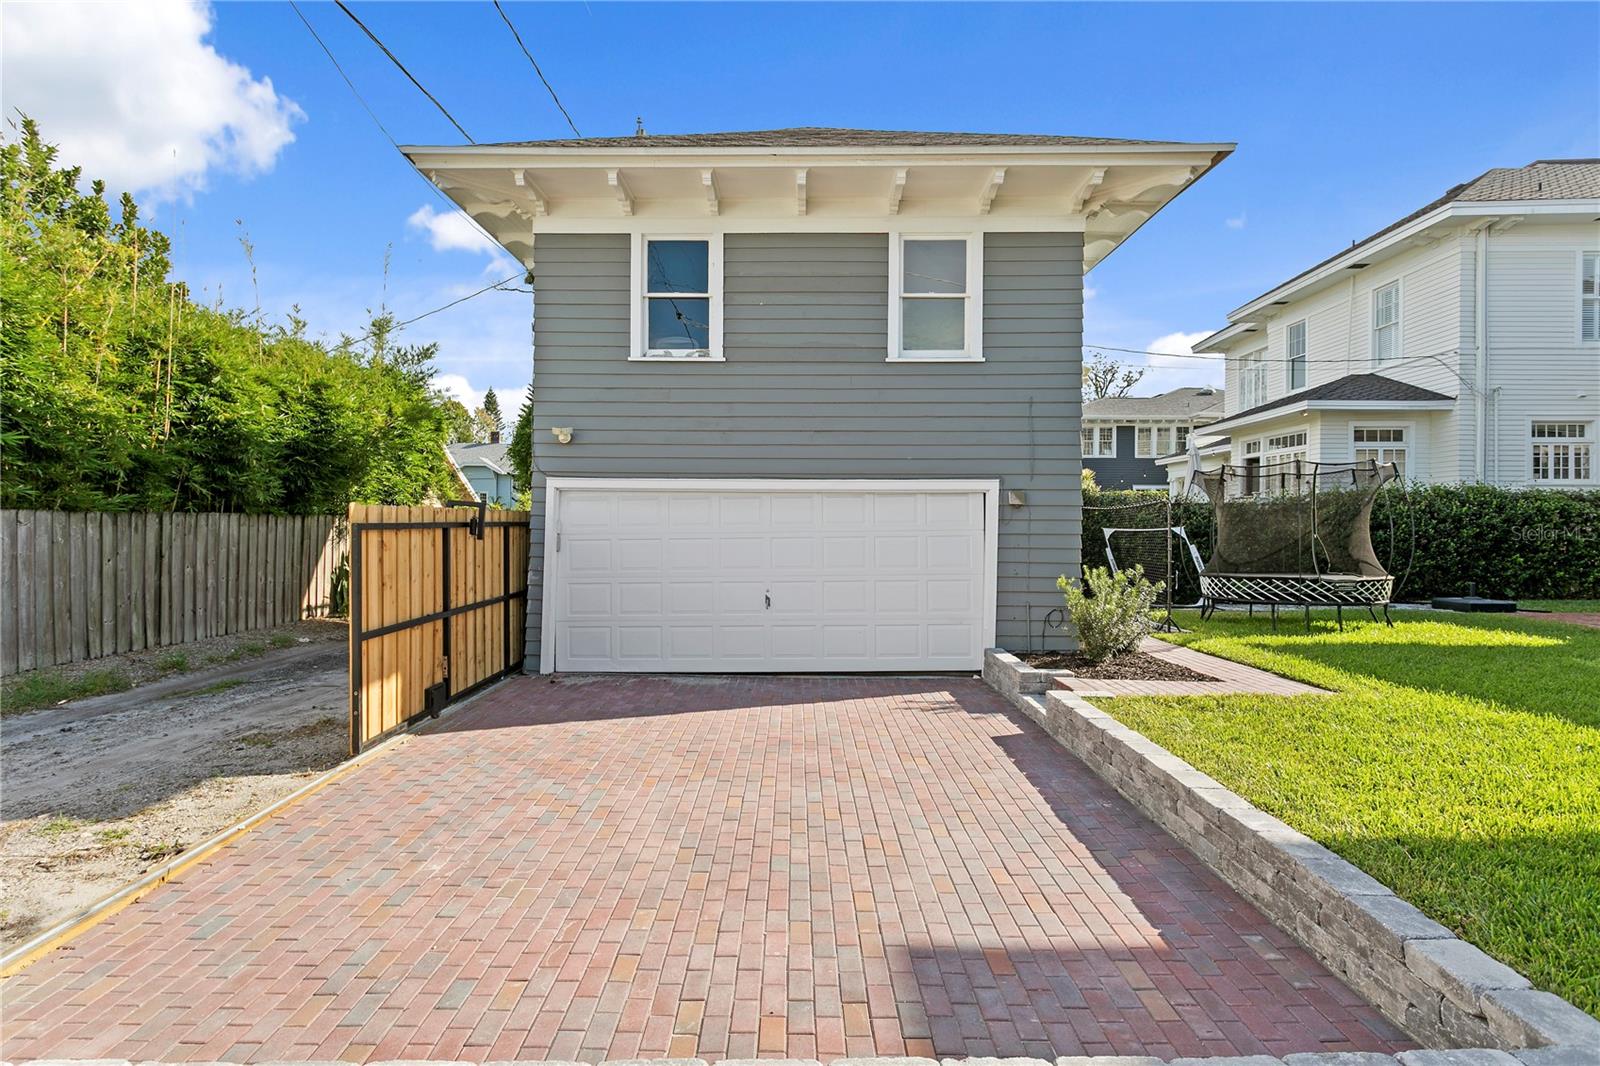
Gray detached garage with a white double door and wide brick-paver driveway.
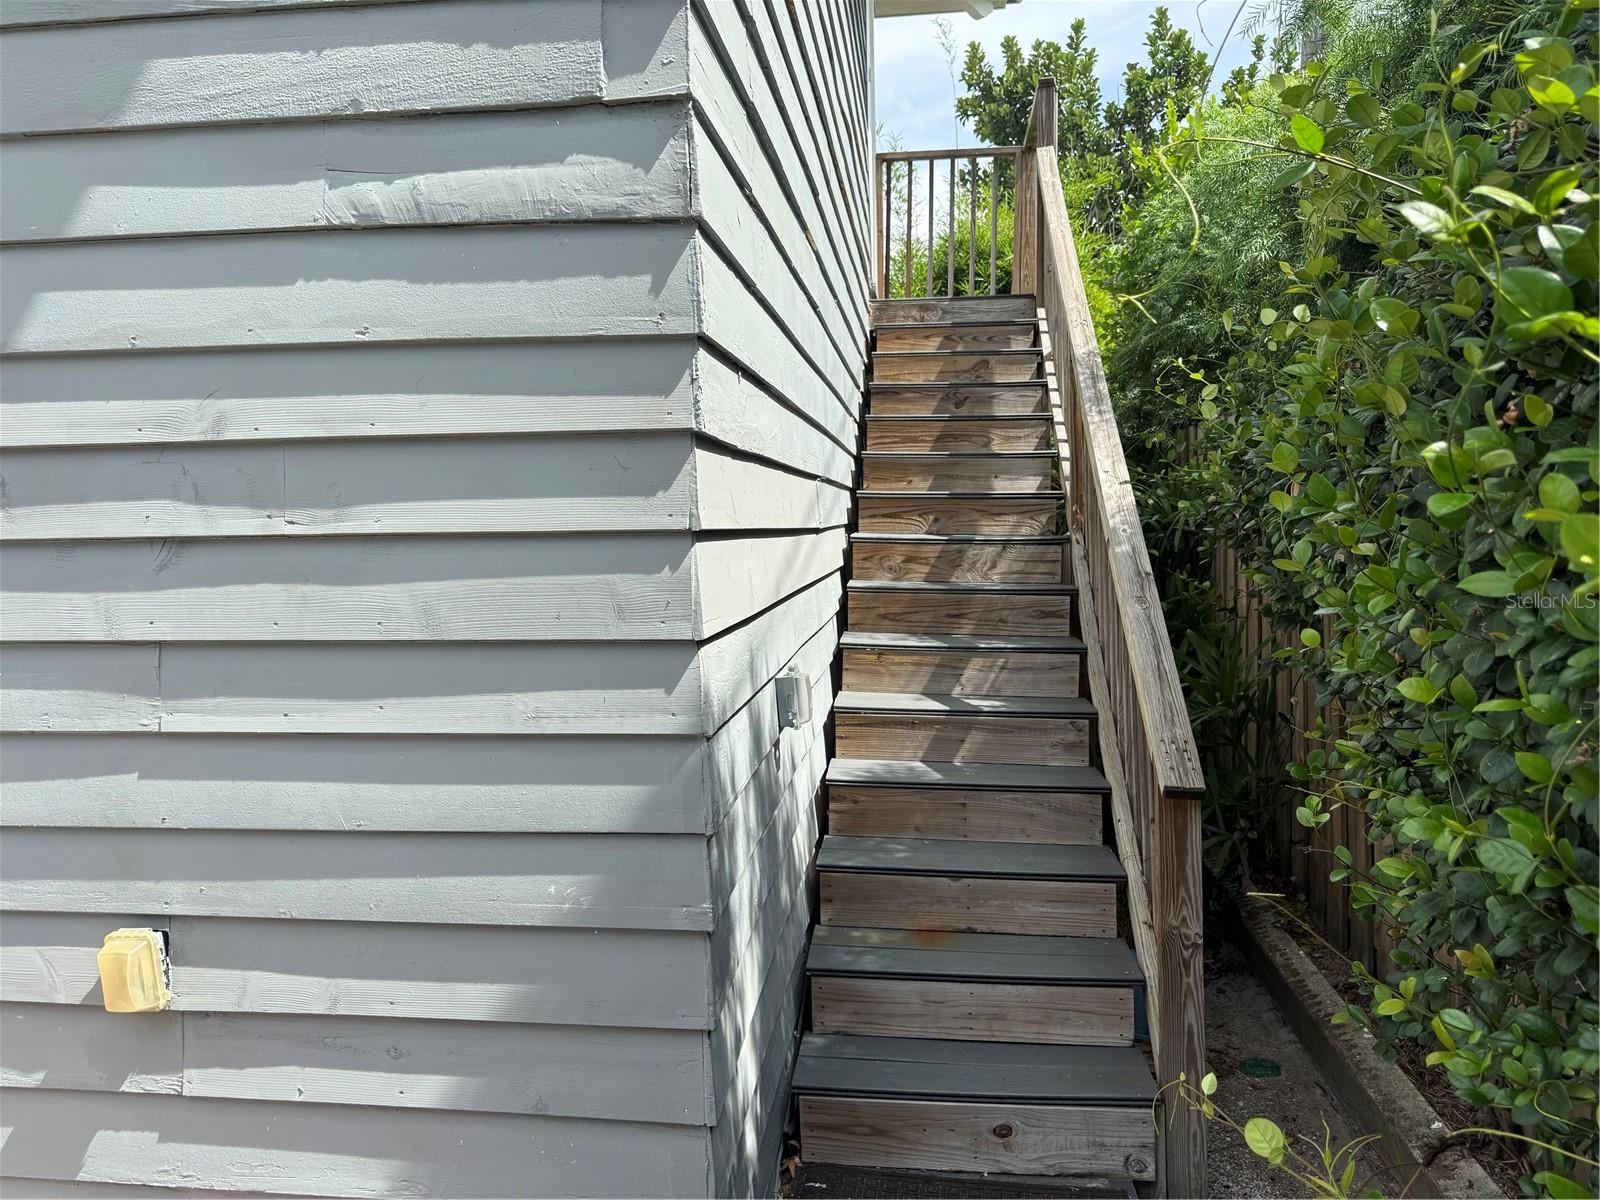
Wooden exterior stairs beside gray house siding, with a handrail and dense greenery.
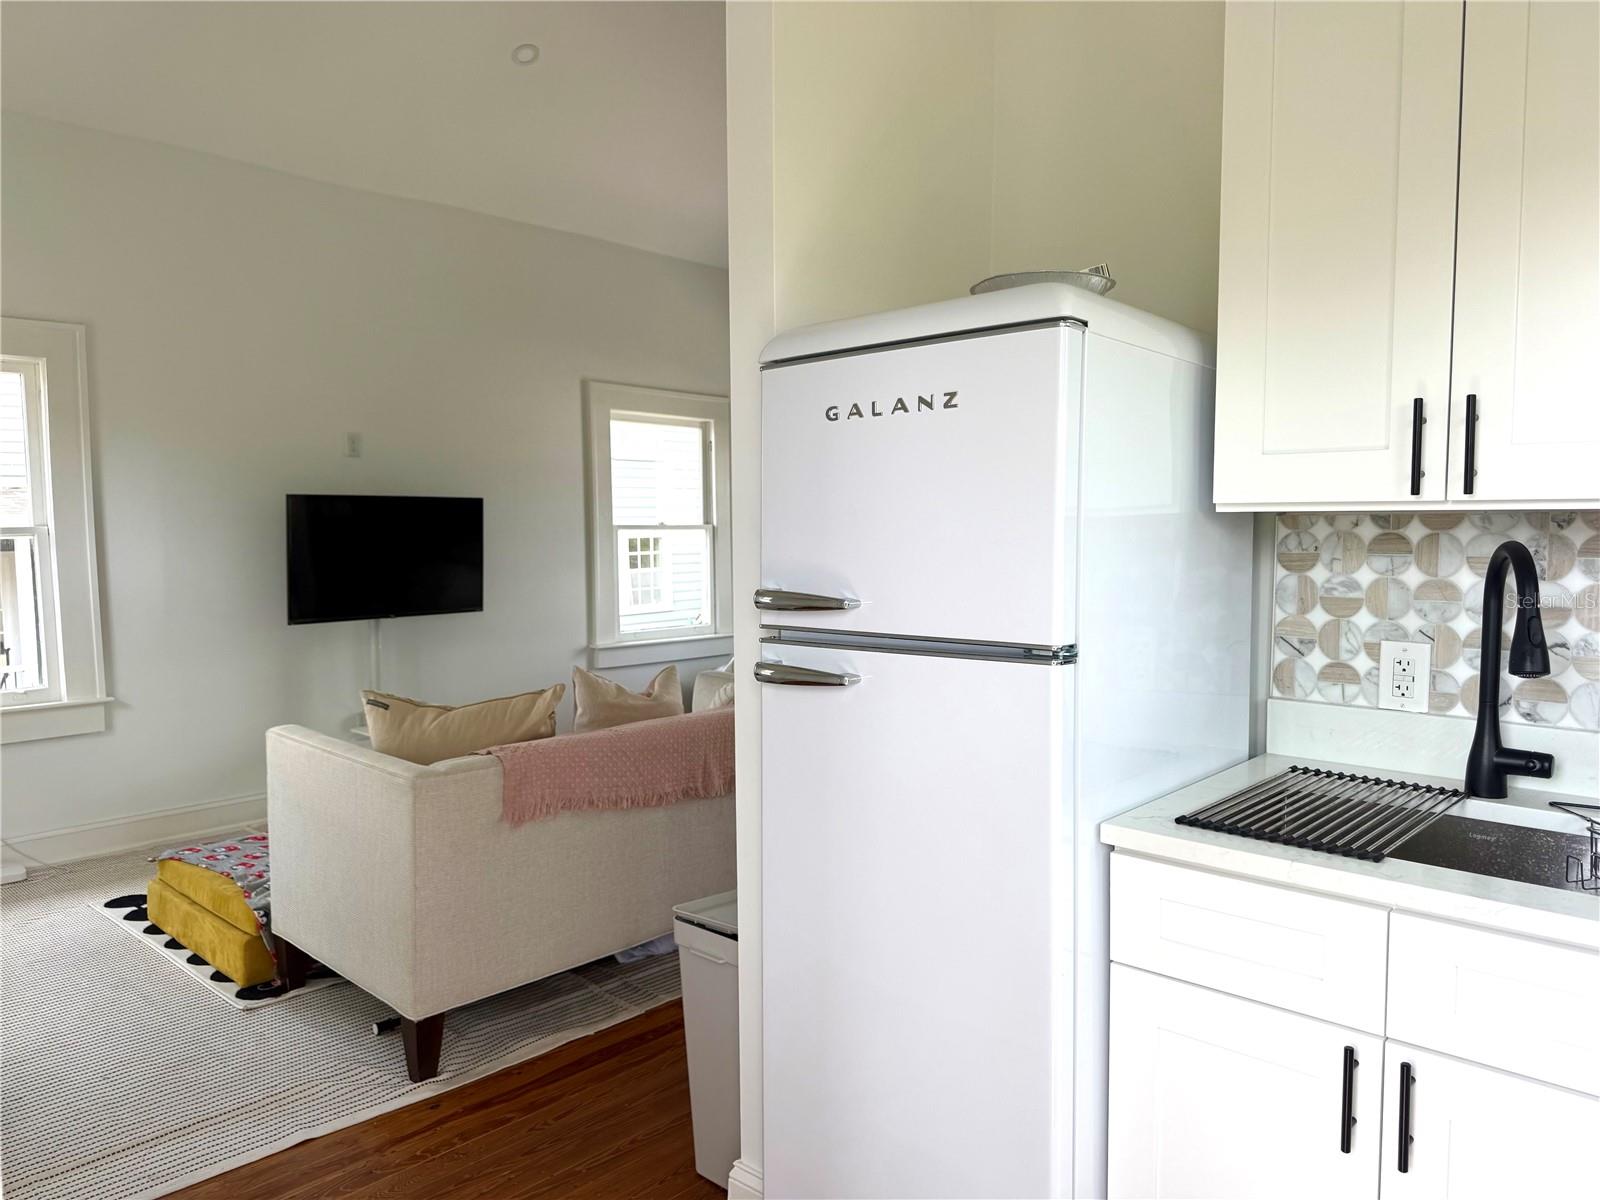
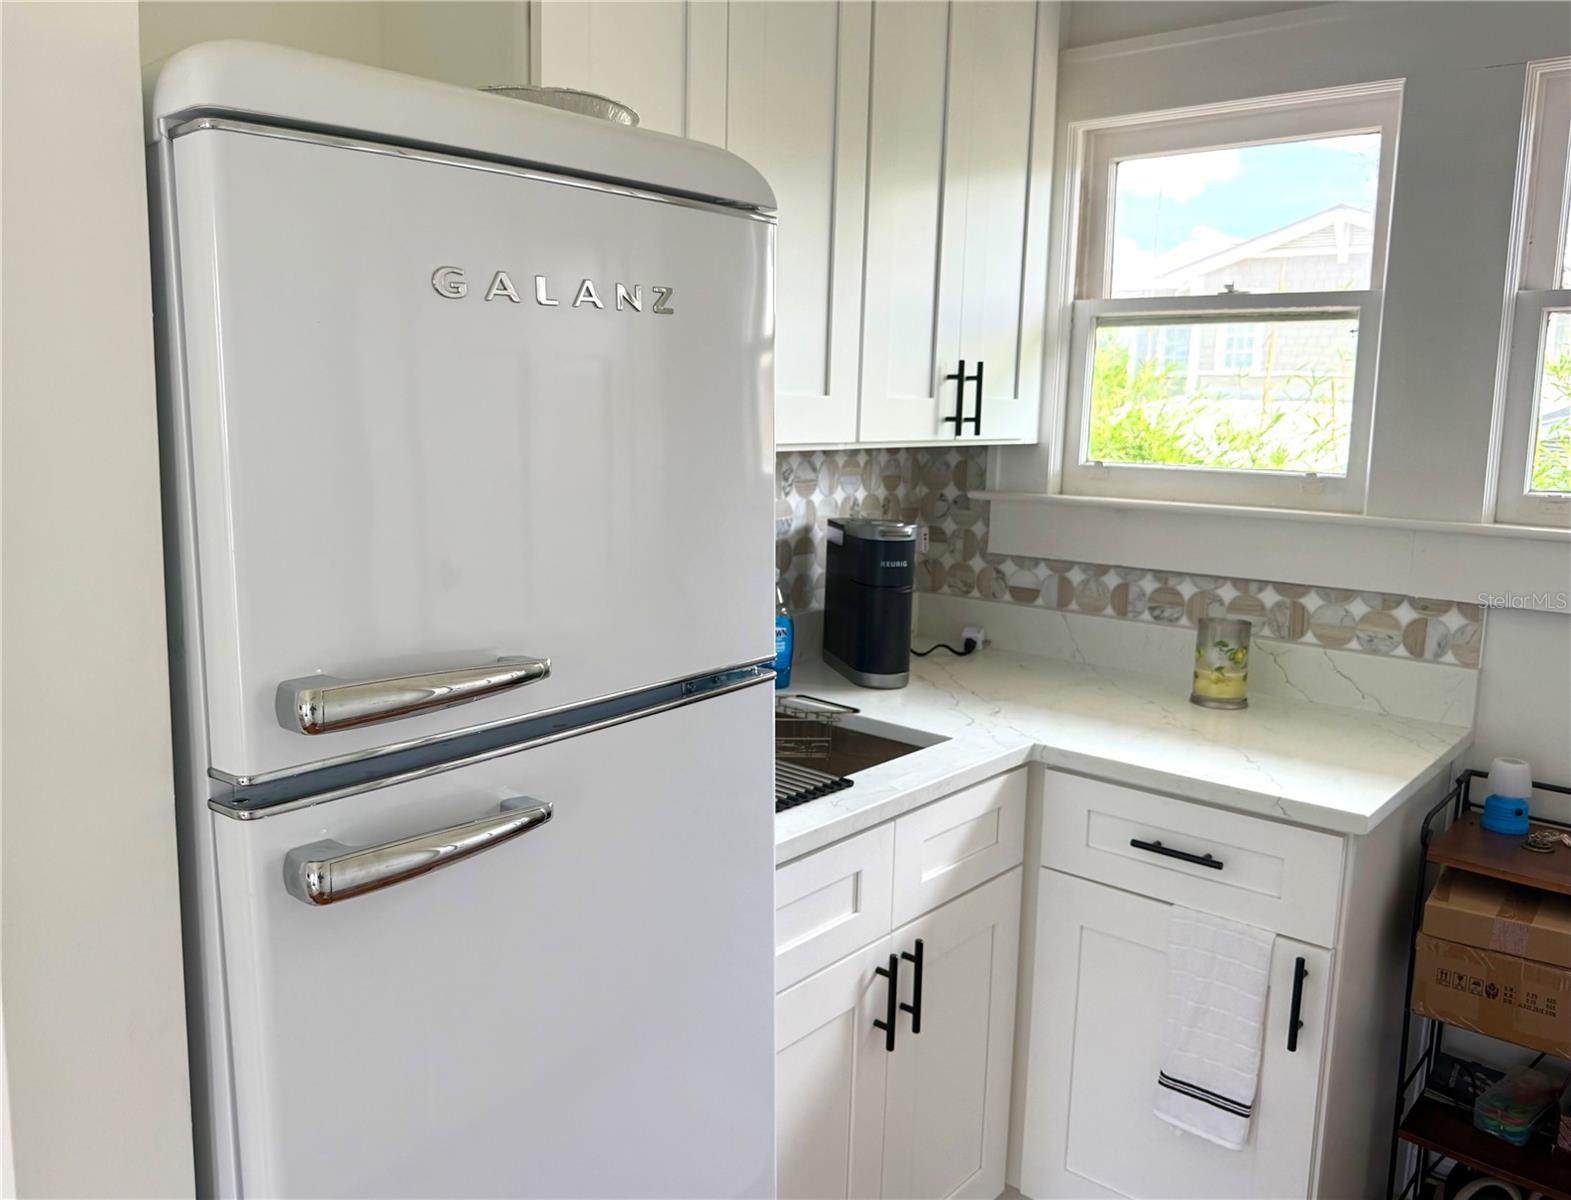
Kitchen with a white GALANZ refrigerator opening onto a living area with a beige sofa and wall-mounted TV.
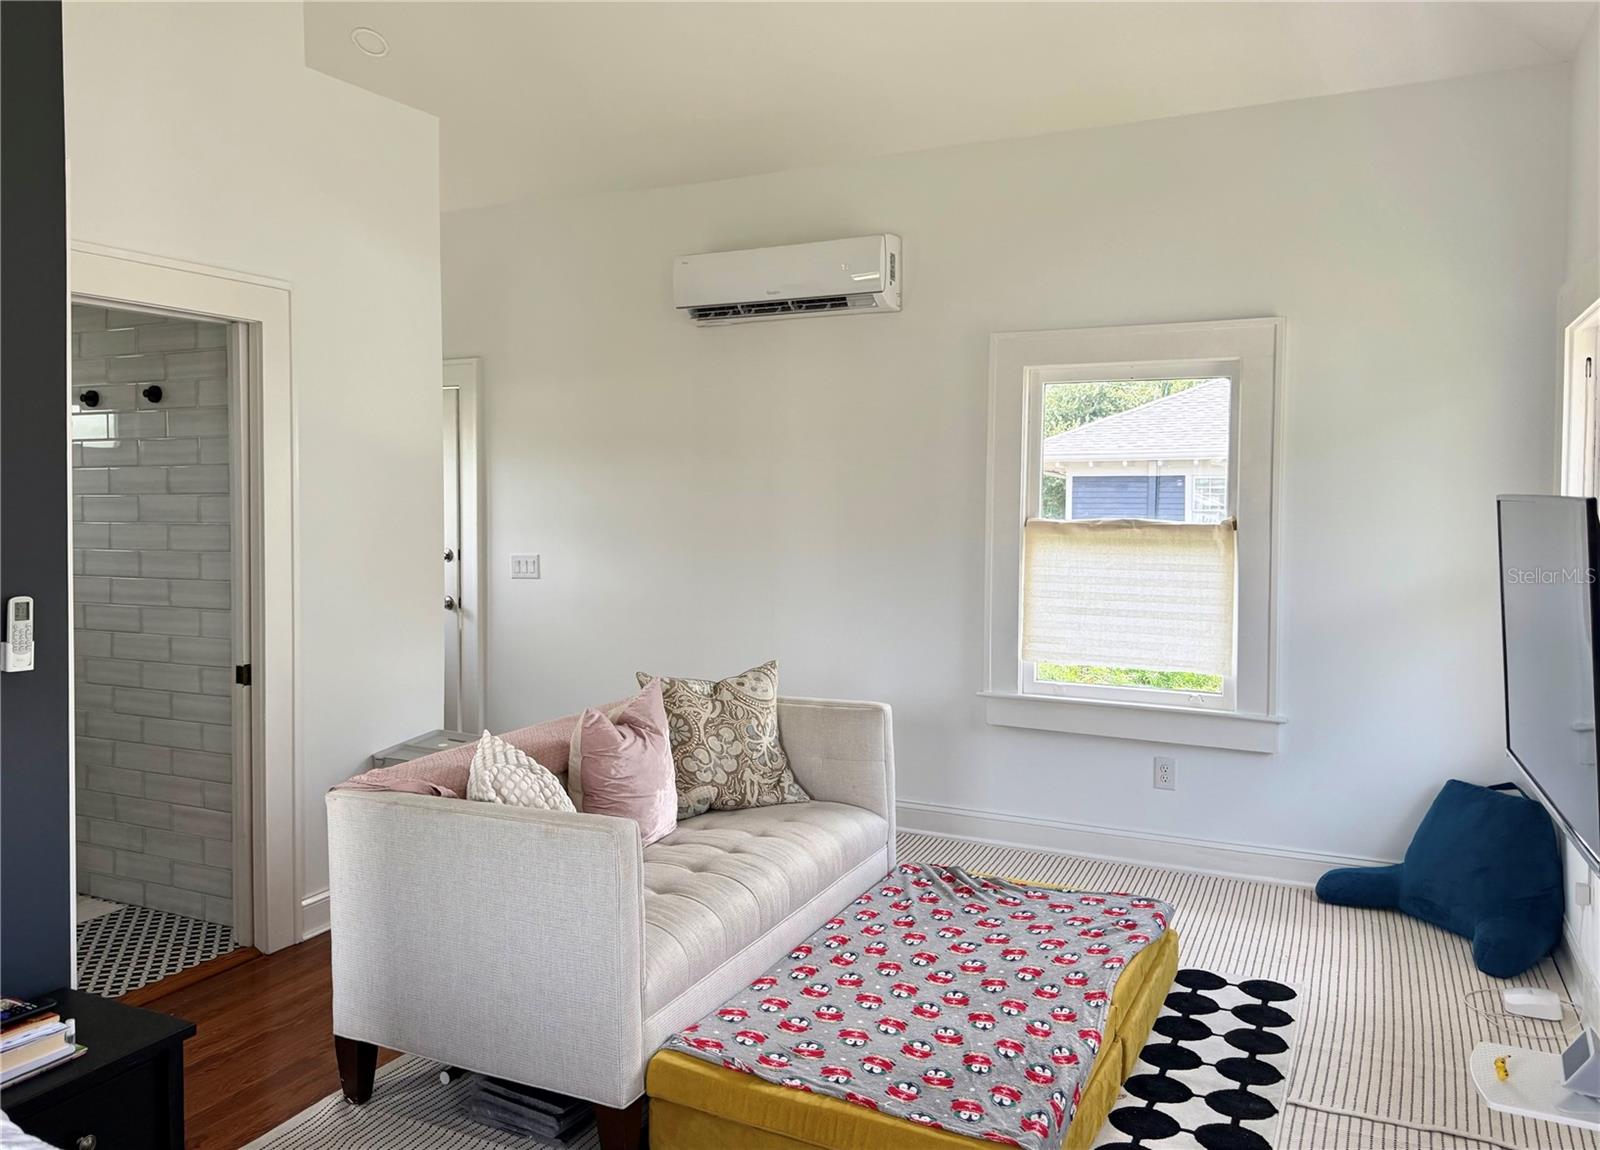
Living room with a light sofa, patterned ottoman, striped rug, and adjacent tiled bathroom.
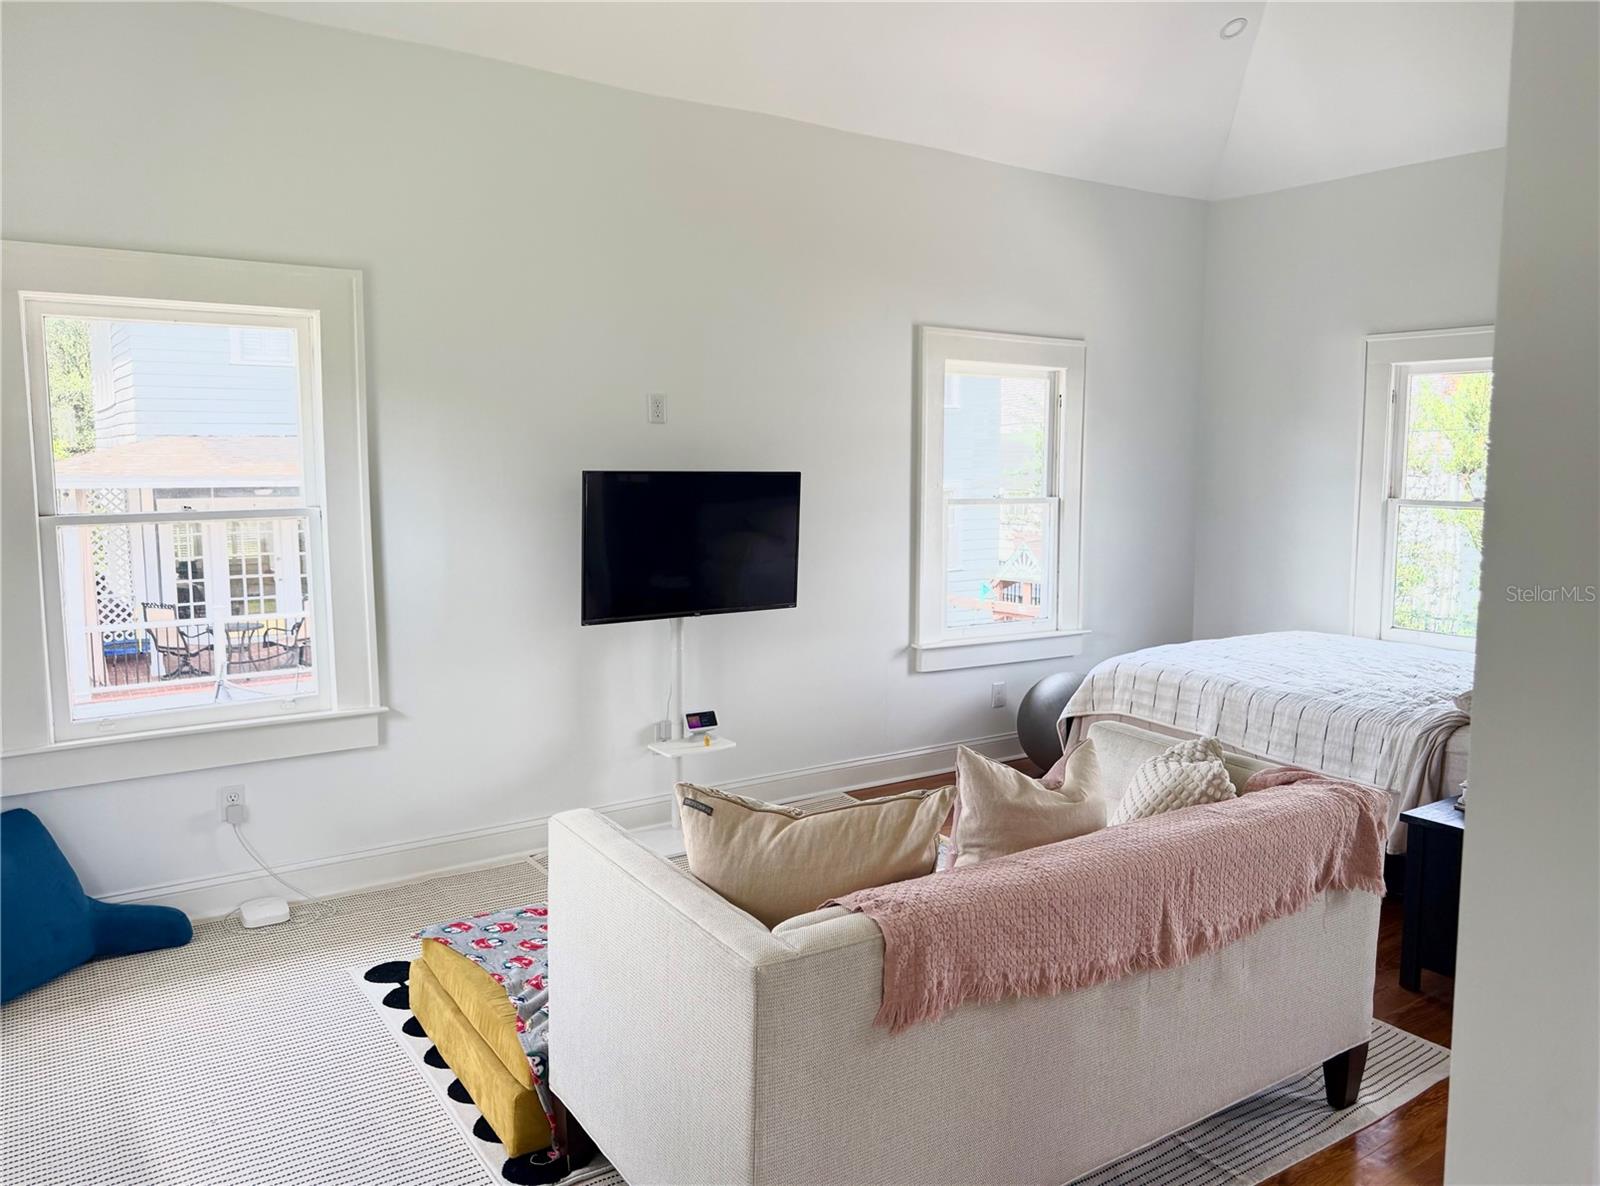
Bright living room with wall-mounted television, large windows, and a white sofa beside a bed.
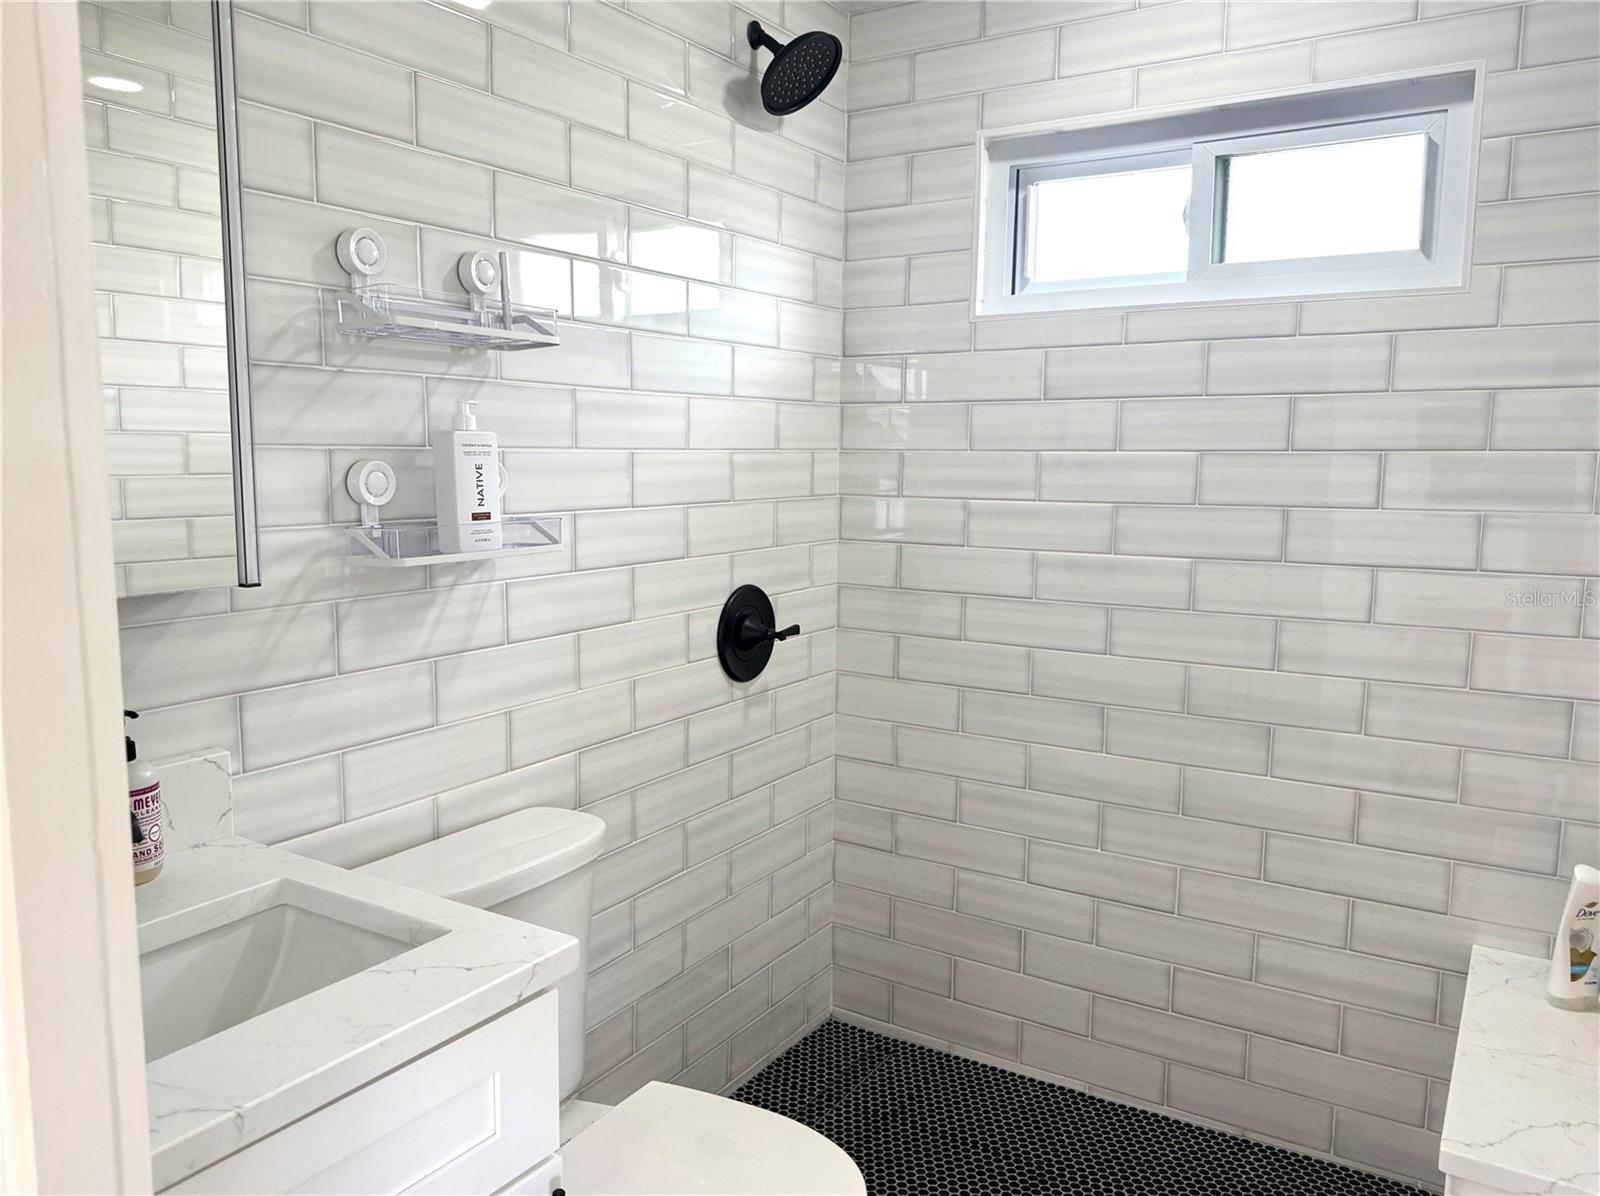
Bathroom with a white subway-tile shower, black fixtures, high window, and marble-look vanity.
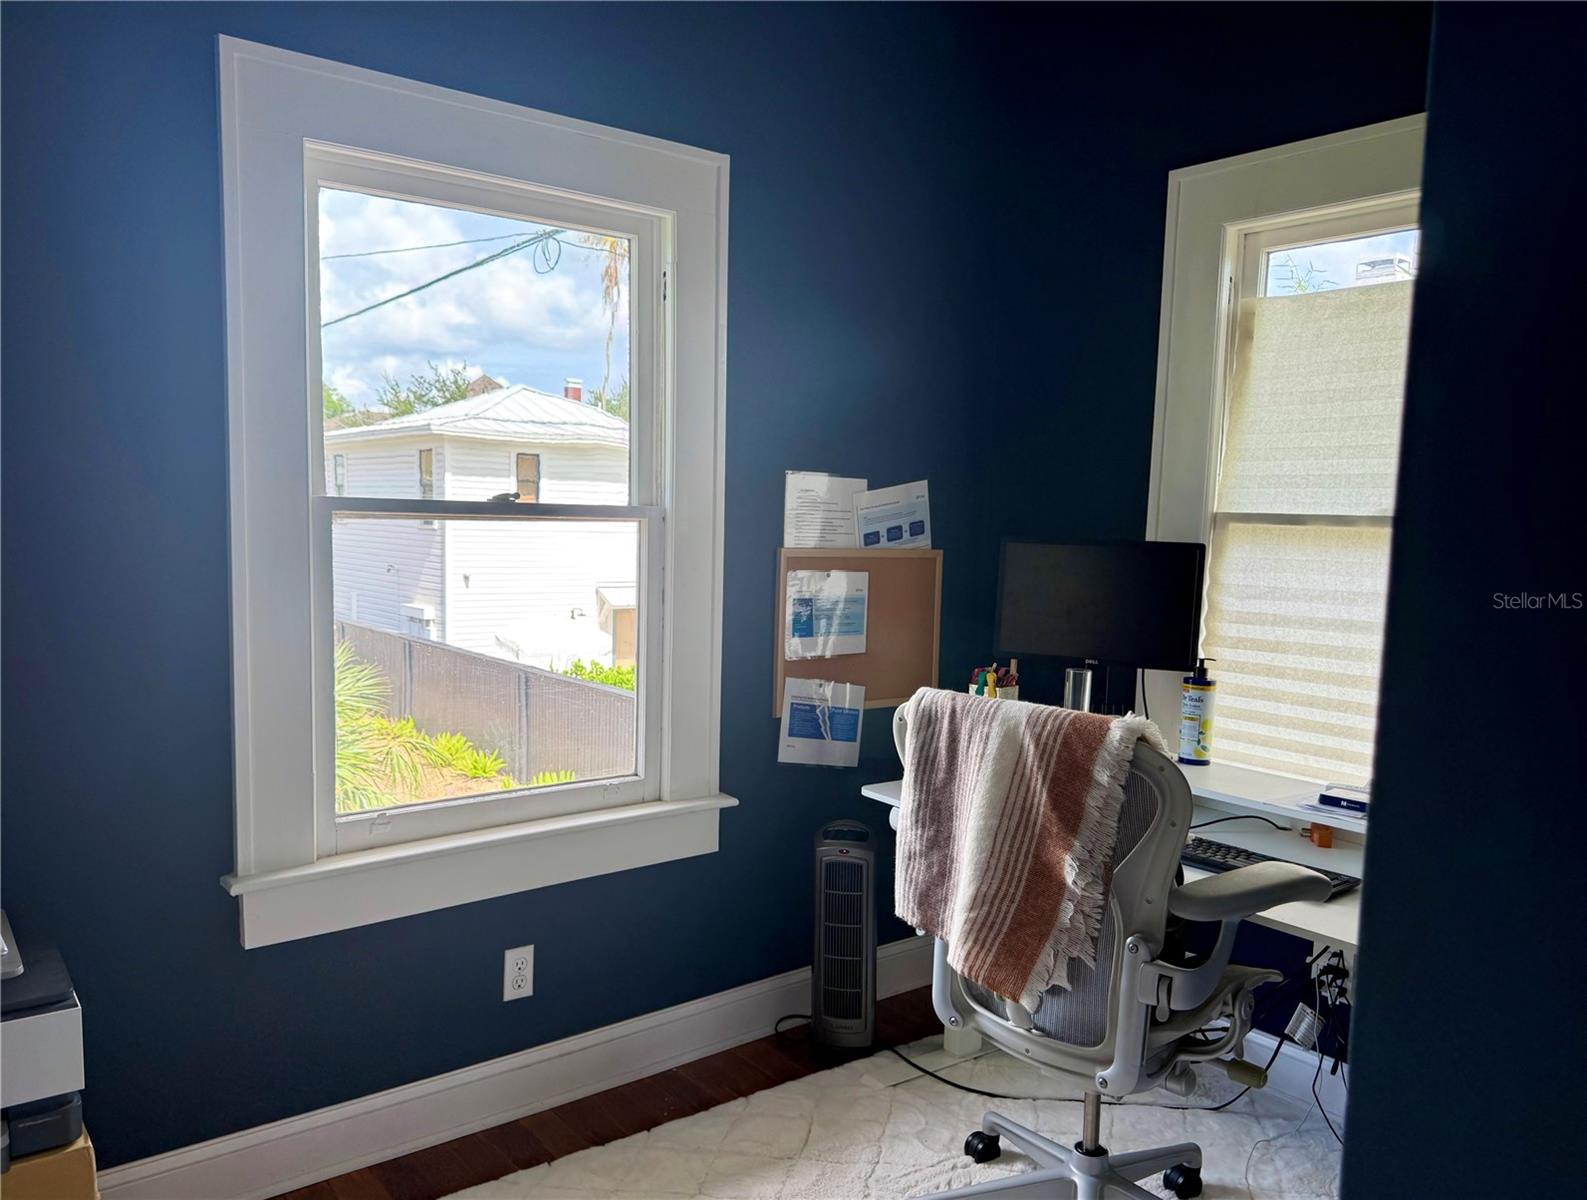
Home office with deep blue walls, two bright windows, and a desk beside a chair draped with a striped blanket.
Kitchen with a white retro-style refrigerator, marble-look counters, and patterned backsplash.
Aerial view of the home marked by a red arrow, with the river and Tampa skyline beyond.
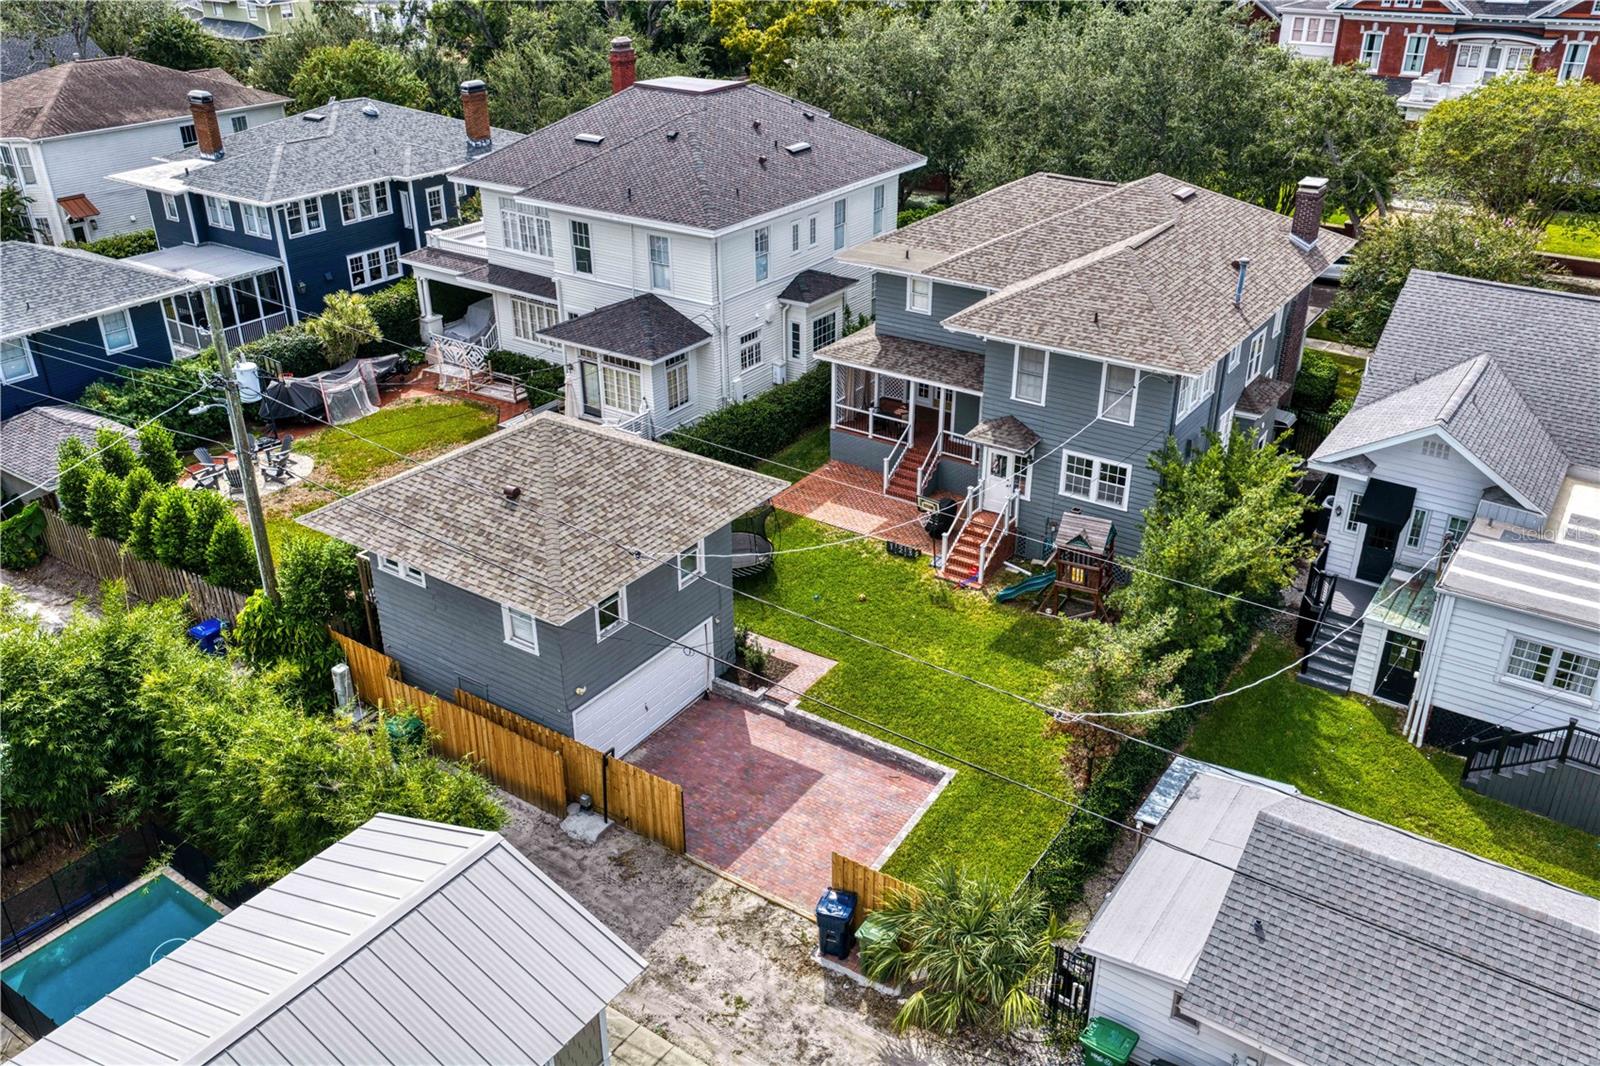
Aerial view of a gray two-story home with a front porch, brick steps, and surrounding yards.
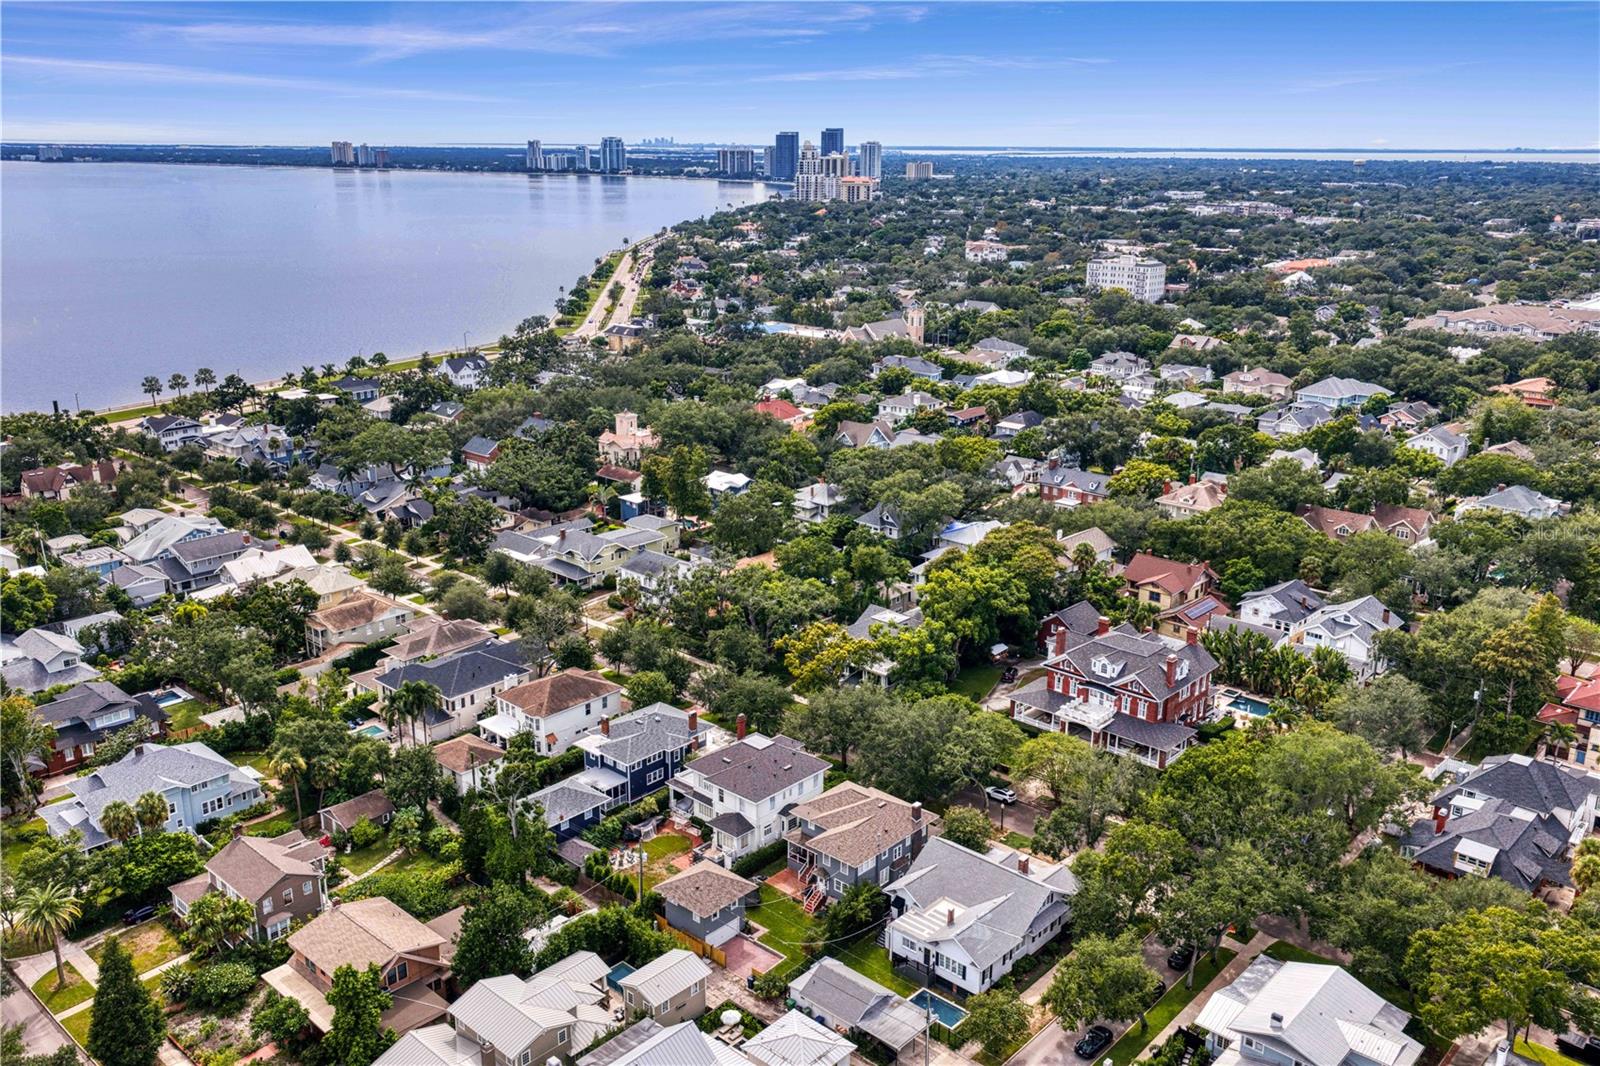
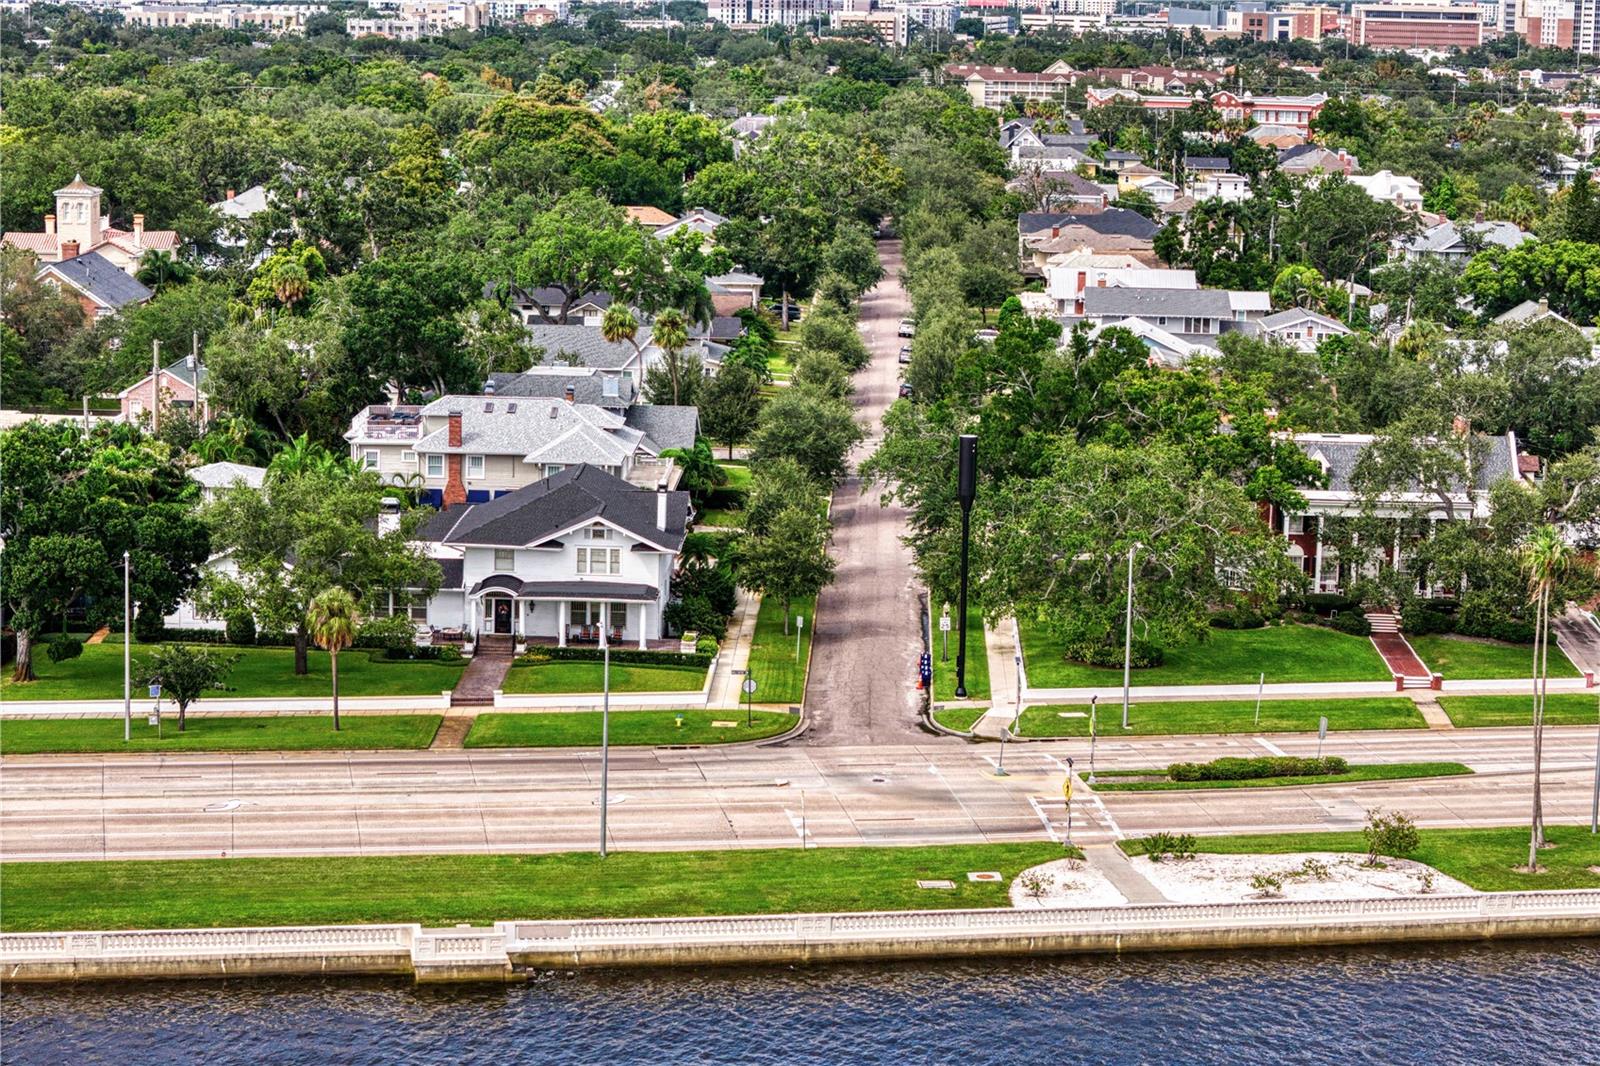
Aerial view of a leafy Tampa neighborhood beside the bay, with waterfront high-rises in the distance.
Aerial view of the arrow-marked Tampa home, with the bay and city skyline in the distance.
Home marked by a red arrow in an aerial view overlooking Tampa Bay and the skyline.
Aerial view of a leafy Tampa neighborhood beside the water, with homes and distant city buildings.
SEE ALL PHOTOS
Two-story gray house with white trim, a blue front door, and a covered porch framed by trees.
Gray two-story house with a covered porch, blue front door, brick steps, and mature trees.
White home with a covered porch and blue door, framed by a large oak tree and landscaped lawn.
Gray two-story home with a columned front porch, white shutters, and landscaped lawn.
Two-story gray house with a columned porch, blue front door, and walkway through the lawn.
Two-story gray house with a columned white porch, front hedges, and a shaded lawn.
Aerial view of the home marked by a red arrow, with water and downtown Tampa in the distance.
Home entrance with a blue front door, white columns, and a wood porch deck.
Living room with a lit fireplace, striped armchairs, and a piano.
Living room with a white fireplace, built-in shelves, striped chairs, and a polished upright piano.
Living room with striped armchairs, a leather sofa, hardwood floors, and an adjoining dining area.
Dining room with a round white table, green chairs, hardwood floors, and plantation shutters.
Furnished living and dining room with a white fireplace, striped chairs, and hardwood floors.
Dining room with a round white table, green chairs, hardwood floors, and open doorways to adjoining rooms.
Furnished living room with extensive white plantation shutters, gray sofas, and a small desk.
Living room with a light sofa, plantation shutters, and French doors opening to a patio.
Living room with a white sofa, plantation shutters, and French doors opening to a patio.
Living room with gray armchairs, a round wooden table, and a crystal chandelier.
Living room with a crystal chandelier, round wood coffee table, and open French doors to the dining room.
White kitchen with glass-front cabinets and double oven beside a dining nook with a wood table and bench.
White kitchen built-in with glass-front cabinets, displayed dishes, a counter, and hardwood floors.
Dining nook with a dark wood table, built-in bench, skeleton-print pillows, and framed Gasparilla artwork.
White kitchen with paneled cabinets, patterned tile backsplash, granite counters, and a sink beneath large windows.
White kitchen with paneled cabinets, stainless-steel appliances, and a large window above the sink.
Bright white kitchen with stainless steel appliances, patterned tile backsplash, and large windows above the sink.
Kitchen with white paneled cabinets, stainless double oven, and gas cooktop beneath a mosaic-accented backsplash.
White kitchen with a gas cooktop, double ovens, mosaic-accented tile backsplash, and adjoining dining nook.
Interior staircase with dark wood treads and handrails beside a built-in glass-front cabinet.
Wood staircase descends to a tiled landing and bathroom doorway with floral wallpaper.
Bathroom vanity with a white vessel sink, gold fixtures, black scallop tile, and floral wallpaper.
Entry hall with a sweeping white staircase, crystal chandelier, hardwood floors, and built-in cabinetry.
Bedroom with mustard-gold ruffled bedding, a tufted gray headboard, and shuttered windows.
Bedroom with an orange ruffled bedspread, plantation shutters, and dark wood media console.
Walk-in dressing room with clothing racks, plantation shutters, a desk, and dark wood floors.
Walk-in closet with clothing racks, plantation shutters, hardwood floors, and a doorway to a turquoise-tiled bathroom.
Bathroom with mint-green tile, marble vanity countertop, shuttered window, and white shower curtain.
Bathroom with turquoise tile, marble vanity, shuttered window, and striped shower curtain.
Bedroom with a bold geometric accent wall, shuttered windows, and a bed with stuffed animals.
Bedroom with teal sliding barn doors and an open doorway to a wood-floored landing.
Bright bathroom with a navy vanity, white subway tile, and two sunlit windows.
Bathroom with navy cabinetry, white subway tile, and a red-and-white striped shower curtain beside a window.
Bedroom with a gray bed, dark blue accent wall, and wide plantation-shuttered windows.
Bedroom with a quilt-covered bed, shuttered windows, and a fireplace surrounded by dinosaur toys.
Bedroom with blue walls, plantation shutters, hardwood floors, and a child-sized play market.
Child's bedroom with a white bunk bed, blue walls, and bookshelves filled with books and toys.
Gray two-story house with a double garage, brick-paver driveway, and garden swing beside the lawn.
Entry hallway with white built-in cabinets and a glass-paneled door opening to a brick patio.
Covered patio with brick pavers, lattice panels, outdoor seating, and a small trampoline.
Covered brick patio with outdoor seating overlooks a fenced backyard and neighboring homes.
Backyard with a broad lawn, brick patio, trampoline, and gray-sided house.
Backyard with a green lawn, brick patio, raised deck, and trampoline beside a gray-sided house.
Rear of a multi-level house beyond a broad lawn, with a brick walkway and fenced driveway.
Gray-sided home with a covered porch, brick-paver driveway, green lawn, and wooden playset.
Gray detached garage with a white double door and wide brick-paver driveway.
Wooden exterior stairs beside gray house siding, with a handrail and dense greenery.
Kitchen with a white GALANZ refrigerator opening onto a living area with a beige sofa and wall-mounted TV.
Living room with a light sofa, patterned ottoman, striped rug, and adjacent tiled bathroom.
Bright living room with wall-mounted television, large windows, and a white sofa beside a bed.
Bathroom with a white subway-tile shower, black fixtures, high window, and marble-look vanity.
Home office with deep blue walls, two bright windows, and a desk beside a chair draped with a striped blanket.
Kitchen with a white retro-style refrigerator, marble-look counters, and patterned backsplash.
Aerial view of the home marked by a red arrow, with the river and Tampa skyline beyond.
Aerial view of a gray two-story home with a front porch, brick steps, and surrounding yards.
Aerial view of a leafy Tampa neighborhood beside the bay, with waterfront high-rises in the distance.
Aerial view of the arrow-marked Tampa home, with the bay and city skyline in the distance.
Home marked by a red arrow in an aerial view overlooking Tampa Bay and the skyline.
Aerial view of a leafy Tampa neighborhood beside the water, with homes and distant city buildings.
Courtesy of KELLER WILLIAMS TAMPA CENTRAL, Harvey Petty  Listing Contact: 813-865-0700 
Active Under Contract

802 S DELAWARE AVE

802 S DELAWARE AVE, TAMPA, FL 33606

$2,450,000
Under contract-accepting backup offers. In the heart of Hyde Park's Golden Triangle this 4 bedroom 2.5 bath with 1/1 carriage house is just 5 blocks from Hyde Park Villiage. Built in 1913 the home sits just across the street from the Himes-Griffin Mansion. From the front porch you enter to a double living room with fireplace. The dining and sunroom have views of the backyard. The sunroom has french doors to the back porch. An eat-in kitchen with custom banquette is accented by Beadboard style cabinetry, stainless steel appliances and stone counter tops. A period staircase foyer with great powder room bath leads to the second floor. The primary suite is connected to a large dressing room and full bath beyond. There is an additional bathroom and three more good size bedrooms on this level. The property also has a 1/1 carriage house with 2 car garage below. A multi-car parking pad is adjacent to the carriage house with alley access through an electronic gate. The backyard has plenty of room for pool. Situated on one of the prettiest streets in Hyde Park and with easy walkability to so many things: Bayshore Blvd, Hyde Park Village, Water Street, the River Walk, Benchmark Arena to name a few , this is your chance to call Hyde Park home.

5
beds

3
baths

3,318 Sq.Ft. LIVING AREA

7,620 Sq.Ft. lot

Elif Fitts

Elif Fitts

Features & Amenities

Interior

  • total bedrooms5
  • Total bathrooms3
  • full bathrooms2
  • half bathroom1
  • Laundry room Inside, Laundry Room
  • Flooring Wood
  • Fireplace Living Room
  • APPLIANCES Dryer, Range Hood, Refrigerator, Washer
  • other interior Features Ceiling Fans(s), Crown Molding, Eat-in Kitchen, High Ceilings, Primary Bedroom Upstairs, Stone Counters

Area & Lot

  • Status Active Under Contract
  • Living Area3,318 Sq.Ft.
  • Total Area3,718 Sq.Ft.
  • Lot Area7,620 Sq.Ft.
  • MLS® IDTB8549944
  • TypeResidential
  • YEAR BUILT1913
  • NeighborhoodHyde Park
  • Architecture StylesHistoric
  • Elementary SchoolGorrie-HB
  • Middle SchoolWilson-HB
  • High SchoolPlant-HB

Exterior

  • STORIES2
  • Garage Space2.0
  • water SourcePublic
  • utilitiesNatural Gas Connected, Public
  • roofShingle
  • parkingOff Street, On Street
  • HEAT TYPECentral
  • AIR CONDITIONINGCentral Air
  • sewerPublic Sewer
  • SubstructureStem Wall
  • other exterior FeaturesSidewalk

Financial

  • Sales Price$2,450,000
  • Real Estate Tax $15,525/yr
  • Zoning RS-60
View Virtual Tour
Gray two-story house with a covered porch, blue front door, brick steps, and mature trees.

Schedule a Showing


I would love to show you our beautiful property. Please select your preferred date and time below. I will be in touch shortly to confirm your appointment.

Schedule a Showing

Iwould love to show you our beautiful property. Please select your preferred date and time below. I will be in touch shortly to confirm your appointment.

Thank you for your interest in 802 S DELAWARE AVE, TAMPA, FL 33606. We are reviewing your request and will be in touch shortly!

Mortgage Calculator

Estimate your monthly mortgage payment, including the principal and interest, property taxes, and HOA. Adjust the values to generate a more accurate rate.

All estimates are provided for informational purposes only. Actual amounts may vary.
$0,000 Your Payment 20 15 65
$0,000 Your Payment

Work With Elif

Get in touch with Elif Fitts today to start your journey towards finding your dream home! Whether you're buying, selling, or investing, Elif is here to guide you every step of the way. Don't wait, contact her now!