Property photo 1
Property photo 2
Property photo 3
Property photo 4
Property photo 5
4 Beds
5 Baths
3,629 sqft

$2,199,000

143 CHESAPEAKE AVE, TAMPA FL, 33606

Price per sqft$605.95
Built in2025
Property size3,629 sqft
Property typeResidential
Courtesy of EXIT BAYSHORE REALTY, Robert Wilson  Listing Contact: 813-839-6869

Overview

Pending

Listed May 20, 2025

Updated 4 weeks ago

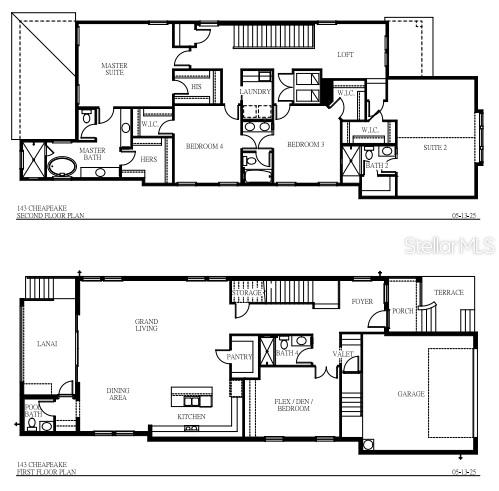
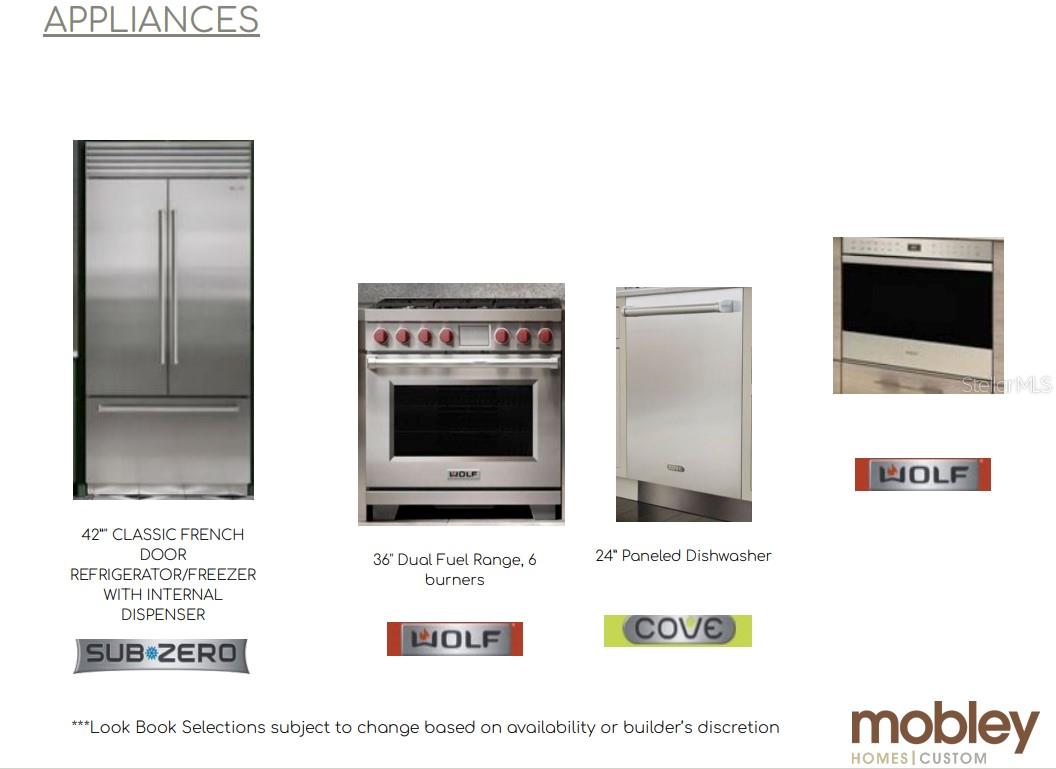
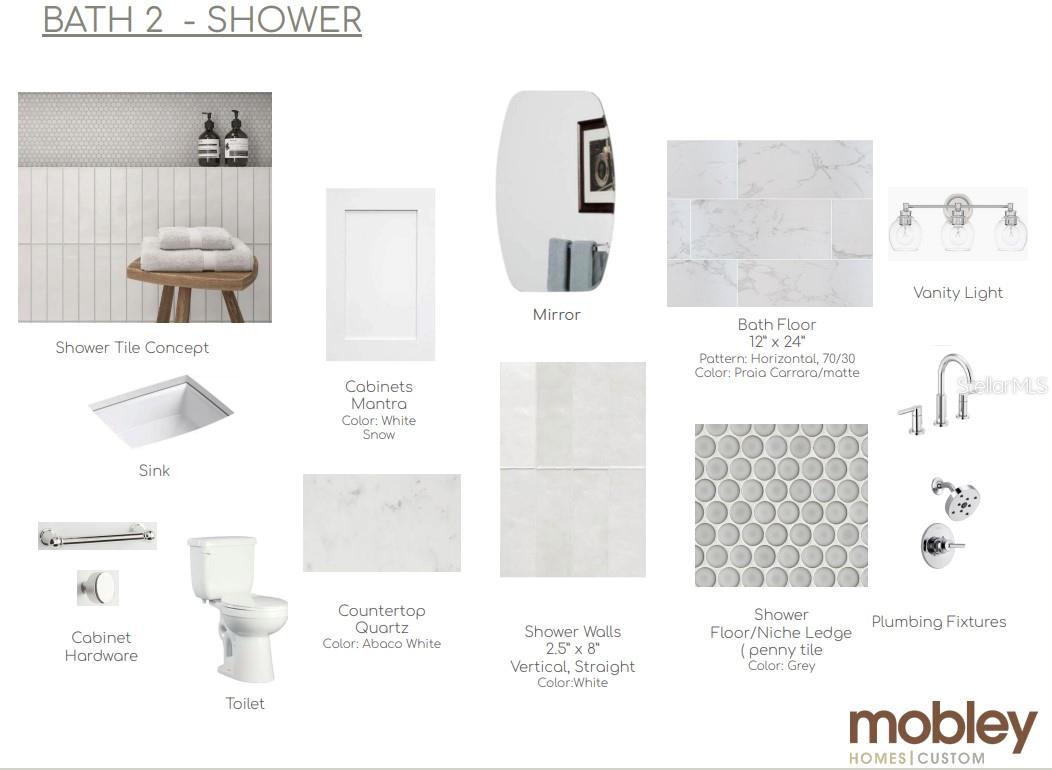
Pre-Construction. To be built. Picture yourself in a breathtaking new home on Davis Islands, perfectly positioned on a 144’ deep corner homesite in the prestigious Gorrie, Wilson, and Plant school district. Just breaking ground with completion slated for late 2026, this luxurious residence by Mobley Homes Custom blends top-tier craftsmanship with the charm of one of Tampa’s most desirable neighborhoods. Step onto the inviting front porch and into a lower level with an open-concept floor plan that flows into a spacious lanai and pool area, complete with a pool bath. A versatile flex room on this level can transform into a den, office, or guest room with a semi-private full bath, catering to your every need. Ascend to the second floor, where the generous Master Suite awaits, featuring his-and-her walk-in closets and double vanities. A second full suite, two additional bedrooms sharing a Jack & Jill bath, a loft area, and a convenient upstairs laundry complete this thoughtfully designed space. This home is packed with premium features, from gas piping and wood flooring throughout to 5” cove crown molding, inset cabinets in the Kitchen and Master Bedroom, a 36” Wolf gas range, a 42” Sub-Zero fridge, a Cove dishwasher, and a washer and dryer. Enjoy an outdoor kitchen, quartz tops throughout, 7.25” baseboards, Kohler comfort height toilets, a fan and lighting package, and pavers adorning the front porch, lanai, and driveway—all complemented by a sparkling pool. Look book with all features available now—call your agent for details.

$14,630/mo

Est. mortgage payment based on a $2,199,000 home price.

All estimates are provided by Luxury Presence for informational purposes only. Actual amounts may vary.

Additional information

MLS® ID
TB8388238

Interior Features

Bedrooms
4
Bathrooms
5
Cooling
Yes
Heating
Yes
Basement
No

Exterior Features

Lot Size
0.15 Acres

Other Property Details

Taxes
$9,651
Tax Frequency
Annually
Association Fee Frequency
Monthly
Garage
Yes
View
Yes
Municipality
29
Pets Allowed
Yes
New Construction
Yes
Pool
Yes
55+/Senior Community
No

Listings courtesy of Stellar MLS as distributed by MLS GRID

All information deemed reliable but not guaranteed and should be independently verified. All properties are subject to prior sale, change or withdrawal. Neither listing broker(s) nor Elif Fitts shall be responsible for any typographical errors, misinformation, misprints and shall be held totally harmless. Properties displayed may be listed or sold by various participants in the MLS. 

Based on information submitted to the MLS GRID as of 1:53 PM UTC on 11/10/2026. All data is obtained from various sources and may not have been verified by broker or MLS GRID. Supplied Open House Information is subject to change without notice. All information should be independently reviewed and verified for accuracy. Properties may or may not be listed by the office/agent presenting the information.

©2026 Stellar MLS . All rights reserved.

DMCA Notice

Powered by Luxury Presence