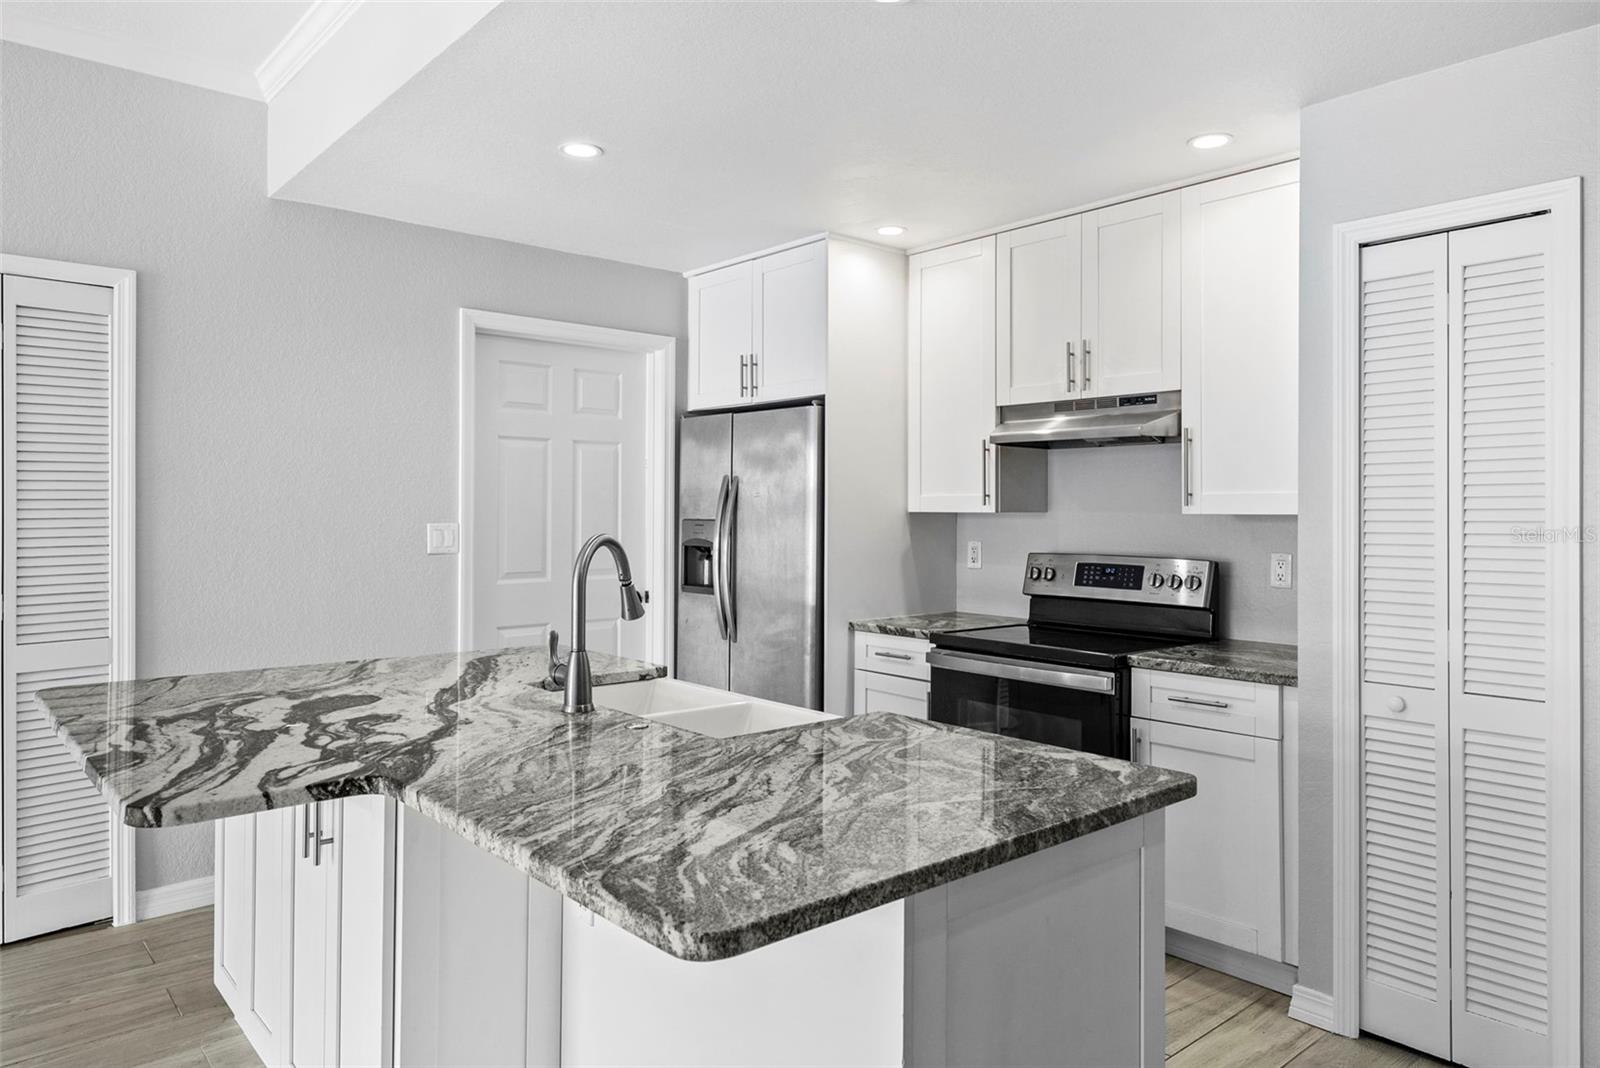
Property photo 1
Property photo 2
Property photo 3
Property photo 4
Property photo 5
2 Beds
2 Baths
1,184 sqft

$419,900

700 HARBOUR ISLAND #238, TAMPA FL, 33602

Price per sqft$354.65
Built in2005
Property size1,184 sqft
Property typeCondominium
Courtesy of SMITH & ASSOCIATES REAL ESTATE, Abby Grimaldi  Listing Contact: 813-839-3800

Overview

Under contract

Pending

Listed Mar 13, 2026

Updated 2 weeks ago

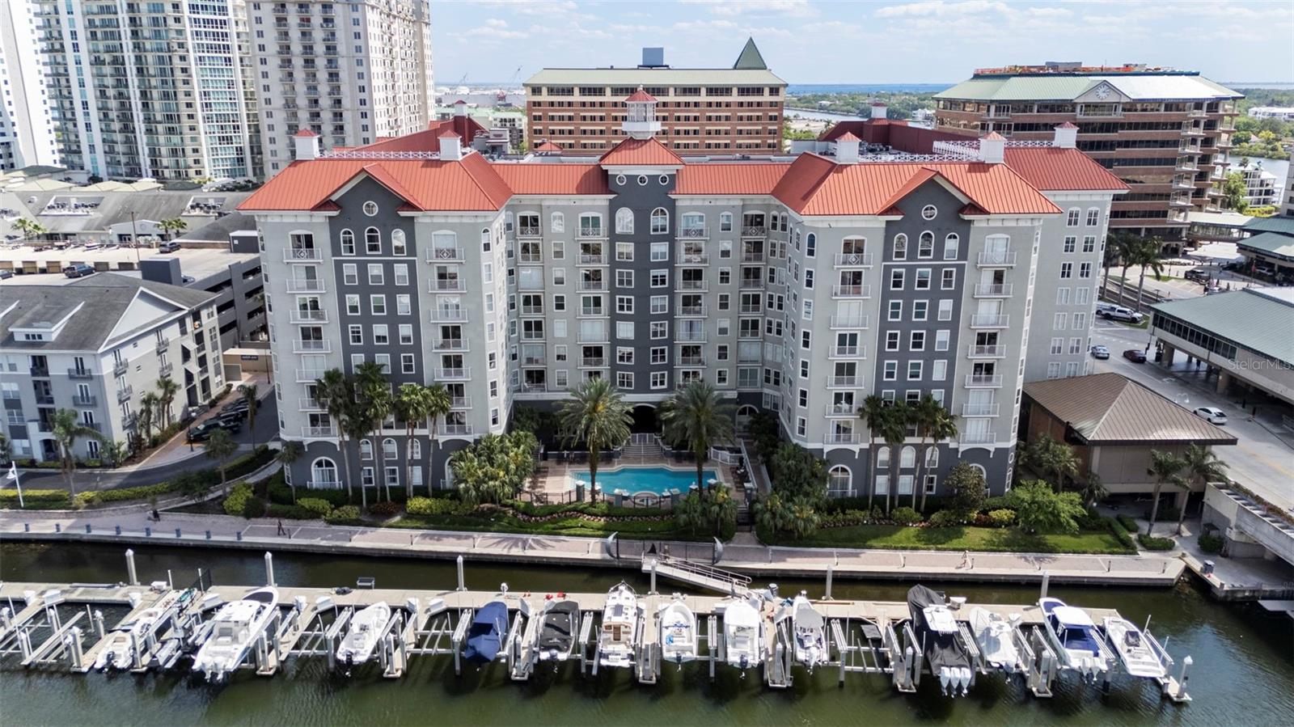
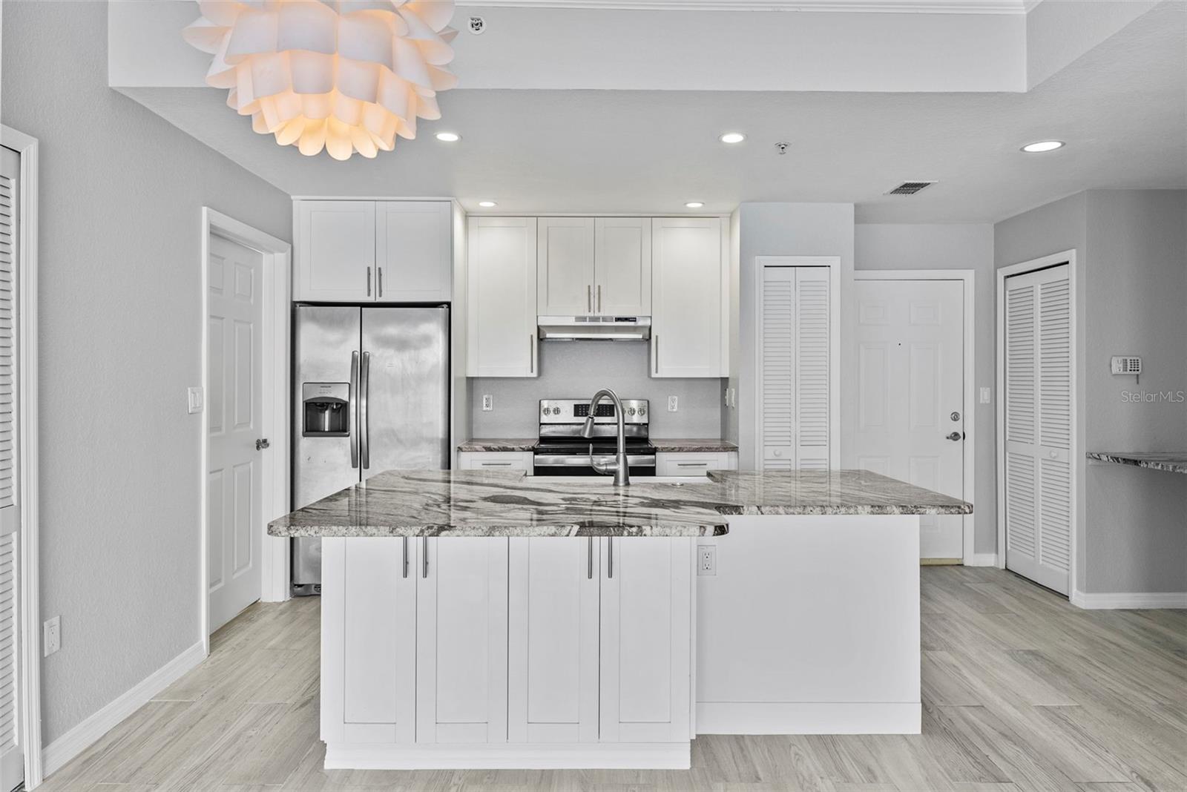
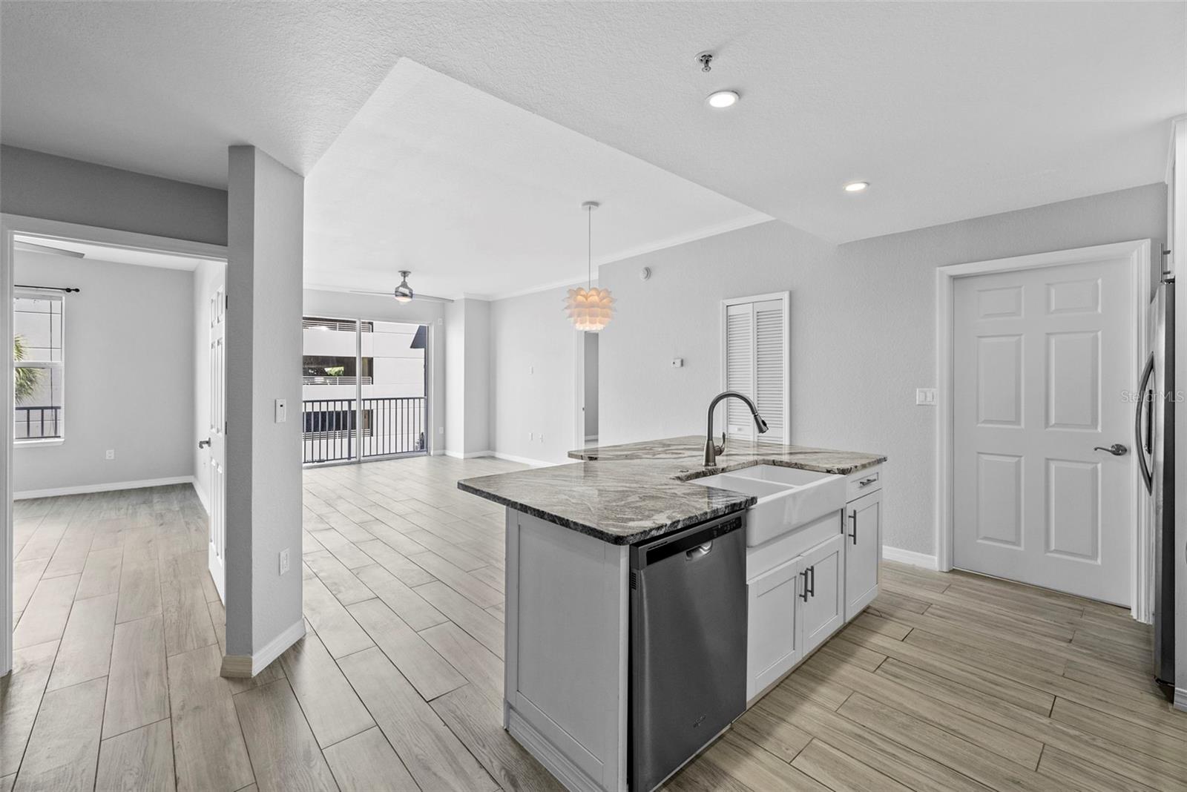
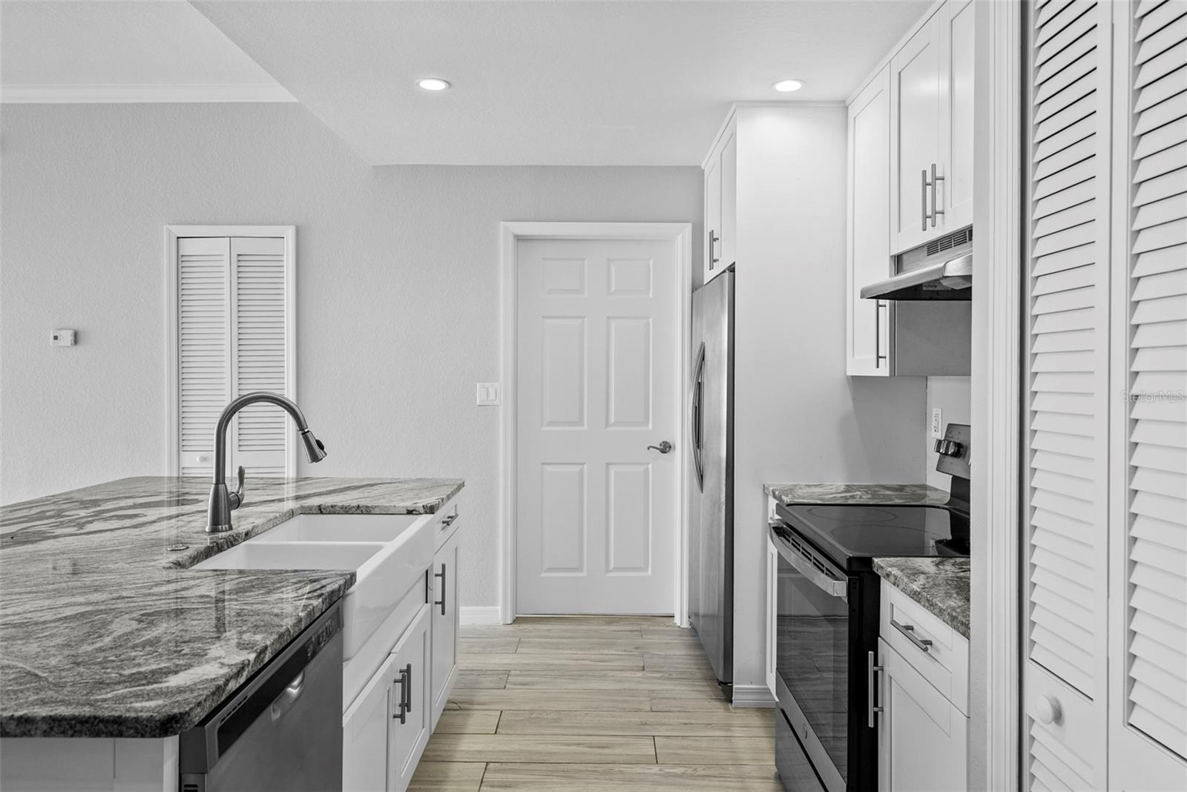
Under contract-accepting backup offers. Experience refined, resort-style living at Parkcrest on Harbour Island in this beautifully updated two-bedroom, two-bathroom residence offering just under 1,200 square feet of thoughtfully designed living space. The open-concept floor plan is enhanced by elegant wood-look tile flooring throughout and anchored by a striking chef’s kitchen featuring an expansive island, soft-close cabinetry, and abundant storage—perfect for both everyday living and entertaining. The spacious primary suite offers two closets for added convenience, while the second bedroom includes a generous walk-in closet, ideal for guests or a private home office. The residence also includes a dedicated parking space that is already outfitted for an electric vehicle charger, providing added convenience for EV owners. Located within one of Tampa’s most sought-after waterfront communities, Parkcrest offers an exceptional array of amenities including 24-hour security, a resort-style pool and spa, a fully equipped fitness center, and a stylish clubroom. The property is also located within an A-rated school district, including Gorrie Elementary School, Wilson Middle School, and Plant High School. Embrace the charm of true waterfront living as you stroll along the scenic Harbour Island waterfront promenade, where you can enjoy views of passing boats, marina activity, and the lively energy of Tampa’s waterways. Just moments from Tampa Riverwalk, Amalie Arena, and the city’s premier dining, shopping, and entertainment destinations, this residence seamlessly blends modern comfort with the convenience and beauty of downtown living.

$2,794/mo

Est. mortgage payment based on a $419,900 home price.

All estimates are provided by Luxury Presence for informational purposes only. Actual amounts may vary.

Additional information

MLS® ID
TB8484662

Interior Features

Bedrooms
2
Bathrooms
2
Cooling
Yes
Heating
Yes
Basement
No

Exterior Features

Lot Size
0 Acres

Other Property Details

Taxes
$7,590
Tax Frequency
Annually
Association Fee Frequency
Monthly
Secondary Association Fee
$225
Secondary Association Fee Frequency
Yearly
Garage
Yes
Pets Allowed
Yes
55+/Senior Community
No

Listings courtesy of Stellar MLS as distributed by MLS GRID

All information deemed reliable but not guaranteed and should be independently verified. All properties are subject to prior sale, change or withdrawal. Neither listing broker(s) nor Elif Fitts shall be responsible for any typographical errors, misinformation, misprints and shall be held totally harmless. Properties displayed may be listed or sold by various participants in the MLS. 

Based on information submitted to the MLS GRID as of 8:34 PM UTC on 10/8/2026. All data is obtained from various sources and may not have been verified by broker or MLS GRID. Supplied Open House Information is subject to change without notice. All information should be independently reviewed and verified for accuracy. Properties may or may not be listed by the office/agent presenting the information.

©2026 Stellar MLS . All rights reserved.

DMCA Notice

Powered by Luxury Presence